
BEDS4
BATHS4 full 1 partial
SQUARE FEET2,700
MLS#VAAX2061162
STATUSACTIVE
PROPERTY TYPEResidential - Townhouse
SUBDIVISIONPOTOMAC GREENS
SCHOOLALEXANDRIA CITY PUBLIC SCHOOLS
Property Description
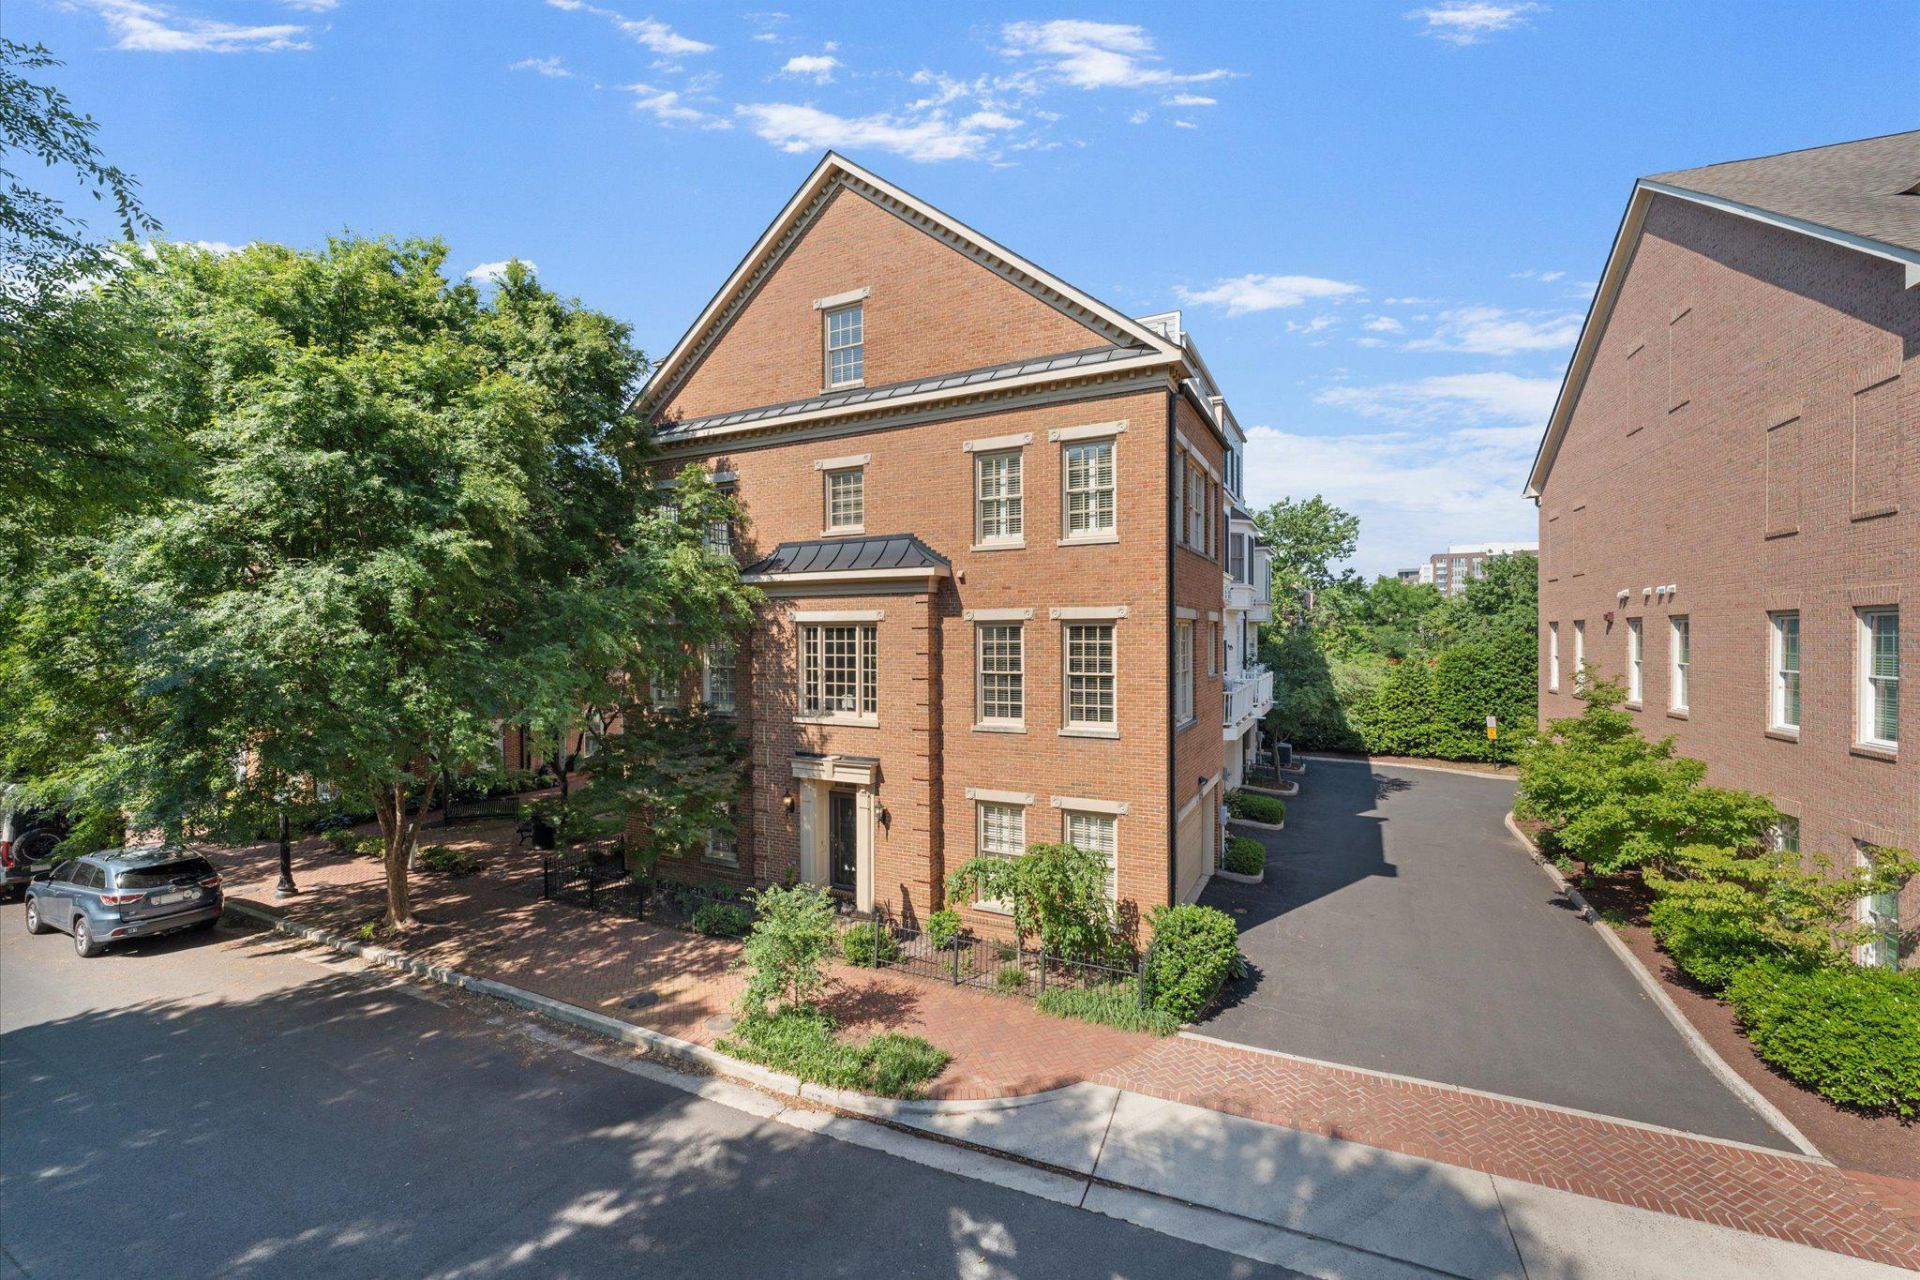
Stately brick end-unit townhouse with timeless classical detailing, quoin-style brick accents, and a private brick garden entry, perfectly positioned along a beautifully landscaped courtyard. The residence enjoys convenient access to the clubhouse and pedestrian access to the Potomac Yard Metro Station. The entry level welcomes you with a private foyer, access to the oversized two-car garage, and a bedroom with en-suite bath - ideal as a guest suite, au pair space, private office, or flexible living area. The garage includes practical storage with an Elfa organization system and an additional refrigerator. The main living level is both elegant and inviting, offering abundant natural light from three exposures and refined architectural detailing, including richly profiled crown molding, an engaged classical-inspired column that elegantly defines the living and dining spaces, hardwood flooring, high ceilings, and recessed lighting. The open-concept layout provides graceful flow while still allowing each space to feel distinct. The living room is anchored by custom symmetrical built-ins with glass-front display cabinetry and concealed storage framing the gas fireplace, creating a polished architectural focal point, along with Hunter Douglas motorized wooden blinds. The adjoining dining area, adorned with picture-frame molding wainscoting and a built-up chair rail, offers a refined setting for entertaining. The well-appointed gourmet kitchen features granite countertops accented by a contemporary stacked mosaic tile backsplash, a sunlit breakfast area, plentiful cabinetry with crown molding, updated designer cabinet hardware in a black stainless steel finish, a spacious island, Kohler pull-down faucet with DockNetik and Sweep Spray, LG black stainless steel appliances (updates 2018–2023), and a new, never-used dishwasher installed in 2026. A powder room adds convenience to this level. The bedroom level features a spacious owner’s suite with plantation shutters, two walk-in closets, and an en-suite bath with dual-sink vanity with marble countertops, Kohler soaking tub, elegant Kohler fixtures, separate walk-in shower, and Hunter Douglas motorized wooden blinds. A second bedroom with a charming chandelier and en-suite bath, along with a full laundry room, complete this level. The laundry room has been custom designed with an Elfa system, maximizing storage and daily convenience. The top level offers exceptional versatility, featuring a fourth bedroom with full bath and an additional loft-style living area that can function beautifully as a family room, home office, fitness space, media area, or guest retreat. This level opens to a private rooftop terrace with replaced AZEK railing, creating a wonderful outdoor extension of the home. Additional highlights include dual-zone heating and cooling, upper-level HVAC system replaced in July 2025 (containing the newest Puron Advance R-454B refrigerant), LG washer and dryer, and recent interior paint and carpet completed in 2024. Set within Potomac Greens, residents enjoy a well-appointed clubhouse with fitness center featuring cardio and weight equipment, meeting/party room, outdoor heated pool, scenic nature trails, brick-paved sidewalks, landscaped parks, and tot lots. Ideally located just moments from the Potomac Yard Metro, charming Old Town Alexandria, Del Ray, the Mount Vernon Trail, Amazon HQ2, Virginia Tech Innovation Campus, the George Washington Parkway, Reagan National Airport, and major commuter routes, this home offers a rare combination of light, space, flexibility, courtyard setting, and everyday convenience in one of Alexandria’s most desirable communities. Select upper-level room and rooftop terrace images have been virtually staged for illustrative purposes to help showcase potential use of the spaces. Listing agent has an ownership/financial interest in the property.
Property Features
Property Type: Residential - Townhouse
Cooling: Ceiling Fan(s), Zoned
Fireplaces: 1
Fuel Type: Electric, Natural Gas
Garage: 2
Heating: Forced Air, Zoned
Home Style: 10000001216
Lot Size: 0.00 Acre(S)
Stories: 4.0
Taxes: $16,006
Year Built: 2005
Feature Descriptions
Additional Structures: Above Grade
Appliances: Built-In Microwave, Cooktop, Dishwasher, Disposal, Dryer, Dryer - Front Loading, Extra Refrigerator/Freezer, Oven - Double, Oven - Wall, Refrigerator, Washer, Water Heater
Community Amenities: Club House, Common Grounds, Exercise Room, Fitness Center, Jog/Walk Path, Meeting Room, Party Room, Pool - Outdoor, Swimming Pool, Tot Lots/Playground
Days on Site: 6
Exterior: Brick
Fireplace: Gas/Propane
Flooring: Carpet, Ceramic Tile, Hardwood
HOA Fee: $165.00/Monthly
Interior: Bathroom - Soaking Tub, Bathroom - Tub Shower, Bathroom - Walk-In Shower, Breakfast Area, Built-Ins, Carpet, Ceiling Fan(s), Chair Railings, Crown Moldings, Dining Area, Entry Level Bedroom, Floor Plan - Open, Kitchen - Gourmet, Kitchen - Island, Primary Bath(s), Recessed Lighting, Sprinkler System, Upgraded Countertops, Walk-in Closet(s), Wood Floors, Other
Location: Corner Lot/Unit
Lot: Corner, Front Yard, Level
Lot Dimensions: 0.00 Acre(S)
Parking Notes: 2 Total Parking Spaces
Sewer: Public Sewer
Special View Info: Courtyard, Street
SQFT Above Finished: 2700
SQFT Total Finished: 2700
Structure Type: End of Row/Townhouse
Total Garage/Parking Spaces: 2
Water: Public
Local Schools
High School: ALEXANDRIA CITY
Middle School: JEFFERSON-HOUSTON
Elementary School: JEFFERSON-HOUSTON
School District: ALEXANDRIA CITY PUBLIC SCHOOLS
Listed By / Shown By
Listed By
Agency Name: Pearson Smith Realty, LLC
Agency Phone: 5713861075
Shown By
Agency Title: Joyner Fine Properties
Agency Phone: 804-270-9440

Estimate Your Payment
Estimated Payment
$ 8,709.02 per month $6,972.97 Principal & Interest $1,333.83 Property Tax $402.21 Homeowner's Insurance
1834 Potomac Greens Drive | MLS# VAAX2061162
This townhouse located at 1834 Potomac Greens Drive, Alexandria, VA 22314 is currently listed for sale with an asking price of $1,379,000. This property was built in 2005 and has 4 bedrooms and 4 full and 1 partial baths with 2700 sq. ft. Potomac Greens Drive is located in the POTOMAC GREENS subdivision within the ALEXANDRIA CITY PUBLIC SCHOOLS school district. Search POTOMAC GREENS real estate on www.joynerfineproperties.com today.