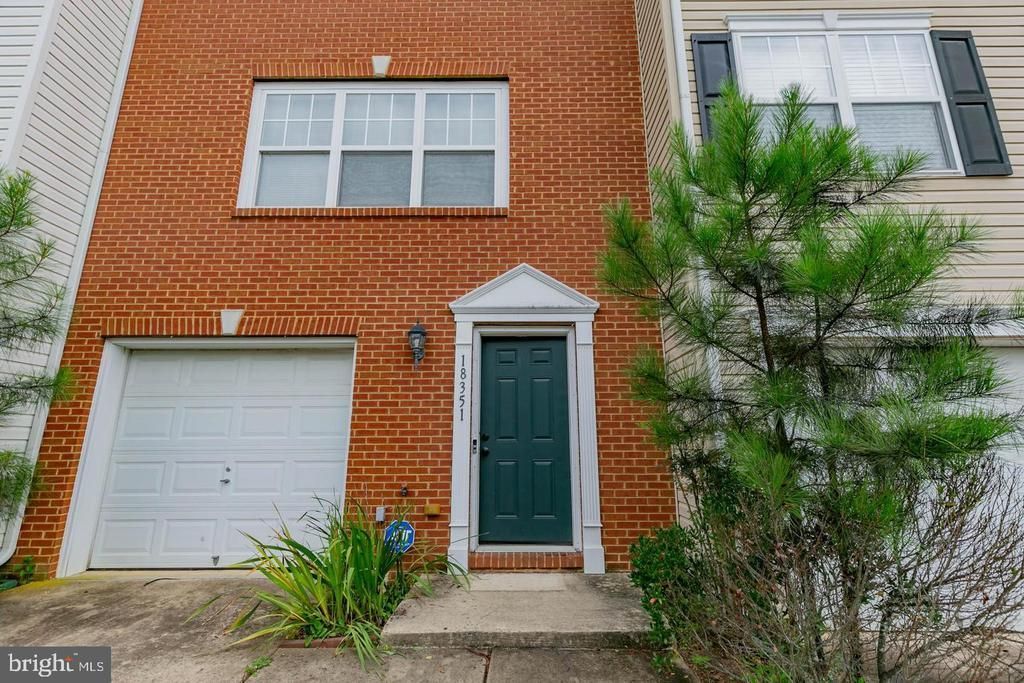

BEDS3
BATHS3 full 1 partial
SQUARE FEET1,880
MLS#VACV2011008
STATUSACTIVE
PROPERTY TYPEResidential - Townhouse
SUBDIVISIONPENDLETON
SCHOOLCAROLINE COUNTY PUBLIC SCHOOLS
Property Description
Well maintained 3-story Townhouse in the very desirable location in the Pendleton Golf Community. You are short walk away from the new pool! Also close to the dog-park, walking trails, and more. The community also offers community events, playgrounds and lovely park-like common areas. This is a very low maintenance property, in a prime location. In addition to golf in this community, you are short drive to, wineries, shopping, local theater, seasonal farmer's market, Kings Dominion, Meadow Event Park, Dominion Raceway and the new Kalahari Resort Waterpark opening soon just 7 miles North off of Route 1. Come see this beautiful home - schedule a showing today!
Property Features
Property Type: Residential - Townhouse
Cooling: Central A/C
Fuel Type: Electric
Garage: 1
Heating: Forced Air, Heat Pump(s)
Home Style: Traditional
Lot Size: 0.04 Acres
Roof Type: Composite
Stories: 3.0
Taxes: $0
Year Built: 2008
Feature Descriptions
Additional Structures: Above Grade, Below Grade
Appliances: Dishwasher, Dryer, Microwave, Refrigerator, Stove, Washer
Days on Site: 6
Exterior: Brick Front, Vinyl Siding
Flooring: Partially Carpeted
HOA Fee: $199.00/Monthly
Interior: Bathroom - Tub Shower, Carpet, Combination Dining/Living, Floor Plan - Traditional, Kitchen - Eat-In, Kitchen - Table Space
Lot Dimensions: 0.04 Acre(S)
Number of Rooms: 5
Parking Notes: 1 Total Parking Spaces
Pet Restrictions: No Pet Restrictions
Sewer: Public Sewer
SQFT Above Finished: 1880
SQFT Total Finished: 1880
Structure Type: Interior Row/Townhouse
Total Garage/Parking Spaces: 1
Utilities: Cable TV Available, Electric Available, Water Available
Water: Public
Local Schools
High School: CAROLINE
Middle School: CAROLINE
Elementary School: LEWIS AND CLARK
School District: CAROLINE COUNTY PUBLIC SCHOOLS
Listed By / Shown By
Listed By
Agency Name: Hometown Realty Services, Inc.
Agency Phone: 8047527585
Shown By
Agency Title: Joyner Fine Properties
Agency Phone: 804-270-9440

Estimate Your Payment
Estimated Payment
$ 1,684.69 per month $1,592.81 Principal & Interest $0.00 Property Tax (data not provided by mls) $91.88 Homeowner's Insurance
18351 Democracy Avenue | MLS# VACV2011008
This townhouse located at 18351 Democracy Avenue, Ruther Glen, VA 22546 is currently listed for sale with an asking price of $315,000. This property was built in 2008 and has 3 bedrooms and 3 full and 1 partial baths with 1880 sq. ft. Democracy Avenue is located in the PENDLETON subdivision within the CAROLINE COUNTY PUBLIC SCHOOLS school district. Search PENDLETON real estate on www.joynerfineproperties.com today.