
BEDS4
BATHS2 full 1 partial
SQUARE FEET2,796
MLS#2613080
STATUSActive
PROPERTY TYPEResidential - Single Family
SUBDIVISIONWilloughby
Property Description
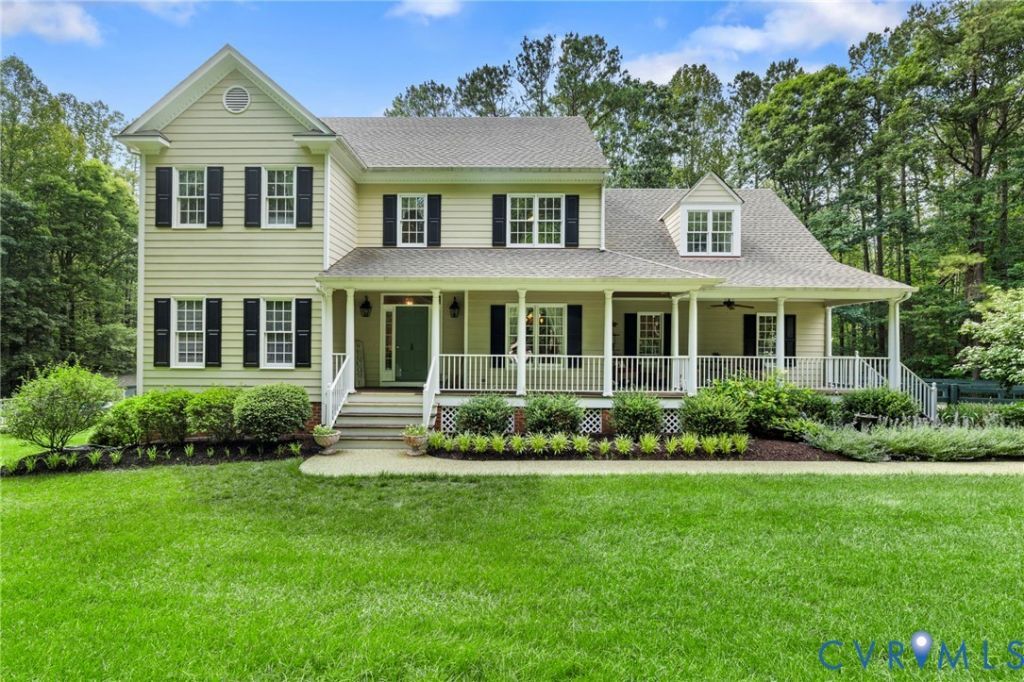
Perfect country living on a serene 10-acre property that is minutes away from Short Pump. Willoughby is surrounded by beautiful rolling hills and pastures. This home rests on a lot that is in the wooded section of the neighborhood with towering hardwood trees. Wildlife abounds. The floorplan offers well-proportioned living spaces and large bedrooms. Tuckahoe Creek Construction craftsmanship is evident in every room. The condition is truly move in ready. These sellers have enjoyed all the fun with livestock and the peaceful country life. To list some of the wonderful features that await the next lucky owner:20 x 10 hay barn with electricity, Fully paved driveway, 42 x 12 utility shed and workshop, 24 foot round pool, patio, concrete porch with patio, unfinished walkout basement with brick hearth fireplace, updates and upgrades throughout. They are offering this treasured custom built home that they have loved for decades. You must come see this very special home.
Property Features
Property Type: Residential - Single Family
Basement: Yes
Basement: Full, Walk-Out Access
Cooling: Central Air, Electric
Fenced: Yes
Fireplaces: 2
Garage: 2 car attached
Heating: Electric, Heat Pump, Propane
Home Style: Colonial, Two Story
Lot Size: 10.04 Acres
Roof Type: Composition
Stories: 2.0
Taxes: $6,117
Year Built: 1999
Feature Descriptions
Appliances: Dishwasher, Electric Water Heater, Gas Cooking, Disposal
Body of Water: creek frontage
Community Features: Home Owners Association
Door Features: Insulated Doors
Exterior: Deck, Out Building(s), Porch, Storage, Shed
Exterior: Drywall, Frame, HardiPlank Type
Fencing: Partial, Fenced
Fireplace: Masonry, Wood Burning
Floor Features: Carpet, Wood
HOA Fee: 350/ Annually
Horse Amenities: Horses Allowed
Lot: Hardwood Trees, Pasture, Wooded
Lot Dimensions: 10 acres
Outbuilding(s): Yes
Parcel#: 7709-31-8618
Parking: Attached, Garage, Garage Door Opener, Oversized
Patio/Porch: Wrap Around, Deck, Porch
Pool Features: Above Ground, Pool
Sewer: Septic Tank
Water: Well
Water Features: Creek
Window: Thermal Windows
Room Sizes
Bedroom 4: 13.0 x 11.0 Level - Second
Bedroom 3: 11.0 x 15.0 Level - Second
Bedroom 2: 13.0 x 11.0 Level - Second
Primary Bedroom: 17.0 x 18.0 Level - Second
Dining Room: 11.0 x 15.0 Level - First
Family Room: 13.0 x 21.0 Level - First
Living Room: 11.0 x 13.0 Level - First
Local Schools
High School: Patrick Henry
Middle School: Liberty
Elementary School: South Anna
Listed By / Shown By
Listed By
Agency Name: Long & Foster REALTORS
Agency Contact: (804) 346-4411
Shown By
Agency Title: Joyner Fine Properties
Agency Phone: 804-270-9440

Estimate Your Payment
Estimated Payment
$ 5,055.46 per month $4,297.81 Principal & Interest $509.75 Property Tax $247.90 Homeowner's Insurance
18572 Willoughby Heights Lane | MLS# 2613080
This single family home located at 18572 Willoughby Heights Lane , Rockville, VA 23146 is currently listed for sale with an asking price of $849,950. This property was built in 1999 and has 4 bedrooms and 2 full and 1 partial baths with 2796 sq. ft. Willoughby Heights Lane is located in the Willoughby subdivision. Search Willoughby real estate on www.joynerfineproperties.com today.