
BEDS4
BATHS2 full
SQUARE FEET1,820
MLS#2620914
STATUSActive
PROPERTY TYPEResidential - Single Family
SUBDIVISIONWalnut Hill Addition
Property Description
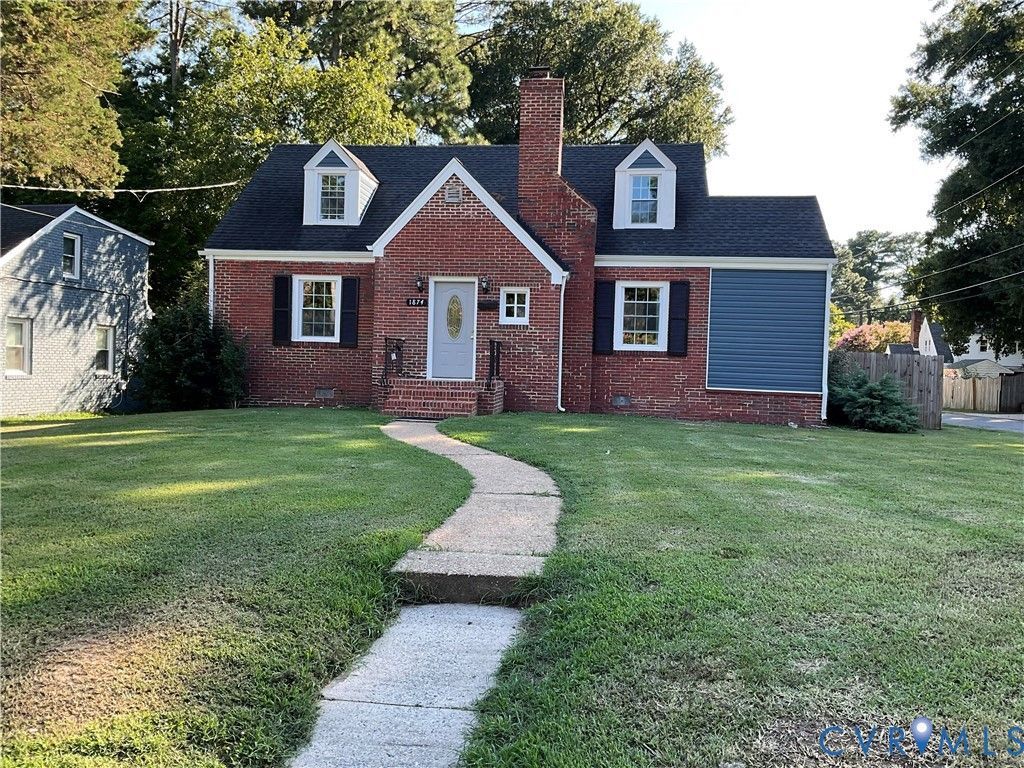
This thoughtfully updated home brings together classic layout and modern upgrades with the kind of flexibility today’s buyers are looking for. The traditional floor plan offers defined spaces (work-from-home separation and cozy nights in), while still feeling connected for everyday living. The main level features a comfortable living room, a beautifully renovated Eat-in kitchen (2024) 2 spacious bedrooms, a renovated hallway bath and an home office set up. Upstairs, you’ll find two more spacious bedrooms, a second renovated full bath, and brand-new wall-to-wall carpet (2026), creating a fresh and comfortable retreat. Big-ticket updates are already done for you, including HVAC, hot water heater, fresh paint (2026), recess lights, ceiling fan, updated electrical, laundry room to include a washer and dryer and no need of stressing over projects. Out back, a nice size deck, the fully fenced yard gives you space to unwind, entertain or let pets roam. Located on a corner lot. If you’ve been looking for a home that offers flexible living options, updated essentials, and space to truly make your own—this one is ready for your next chapter. Dont Miss it! Schedule your private appointment today.
Property Features
Property Type: Residential - Single Family
Basement: Crawl Space
Cooling: Central Air, Heat Pump
Fenced: Yes
Fireplaces: 1
Heating: Electric, Heat Pump
Home Style: Cape Cod
Lot Size: 0.23 Acres
Roof Type: Shingle
Stories: 2.0
Taxes: $3,067
Year Built: 1950
Feature Descriptions
Appliances: Electric Water Heater
Days on Site: 46
Exterior: Brick, Frame, Vinyl Siding, Wood Siding
Exterior: Deck
Fencing: Back Yard, Fenced, Privacy
Fireplace: Masonry, Wood Burning
Floor Features: Ceramic Tile, Partially Carpeted, Wood
Interior: Ceiling Fan(s), Fireplace, Granite Counters, Recessed Lighting
Lot: Cleared, Level
Parcel#: 054-280001
Patio/Porch: Deck
Sewer: Public Sewer
Topography: Level
Water: Public
Window: Thermal Windows
Local Schools
High School: Petersburg
Middle School: Vernon Johns
Elementary School: Walnut Hill
Listed By / Shown By
Listed By
Agency Name: RE/MAX Commonwealth
Agency Contact: francestoro66@gmail.com
Shown By
Agency Title: Joyner Fine Properties
Agency Phone: 804-270-9440

Estimate Your Payment
Estimated Payment
$ 1,993.75 per month $1,643.38 Principal & Interest $255.58 Property Tax $94.79 Homeowner's Insurance
1874 Sherwood Road | MLS# 2620914
This single family home located at 1874 Sherwood Road, Petersburg, VA 23805 is currently listed for sale with an asking price of $325,000. This property was built in 1950 and has 4 bedrooms and 2 full baths with 1820 sq. ft. Sherwood Road is located in the Walnut Hill Addition subdivision. Search Walnut Hill Addition real estate on www.joynerfineproperties.com today.