
BEDS4
BATHS2 full 2 partial
SQUARE FEET4,282
MLS#VALO2119002
STATUSACTIVE
PROPERTY TYPEResidential - Single Family
SUBDIVISIONHARRISON
SCHOOLLOUDOUN COUNTY PUBLIC SCHOOLS
Property Description
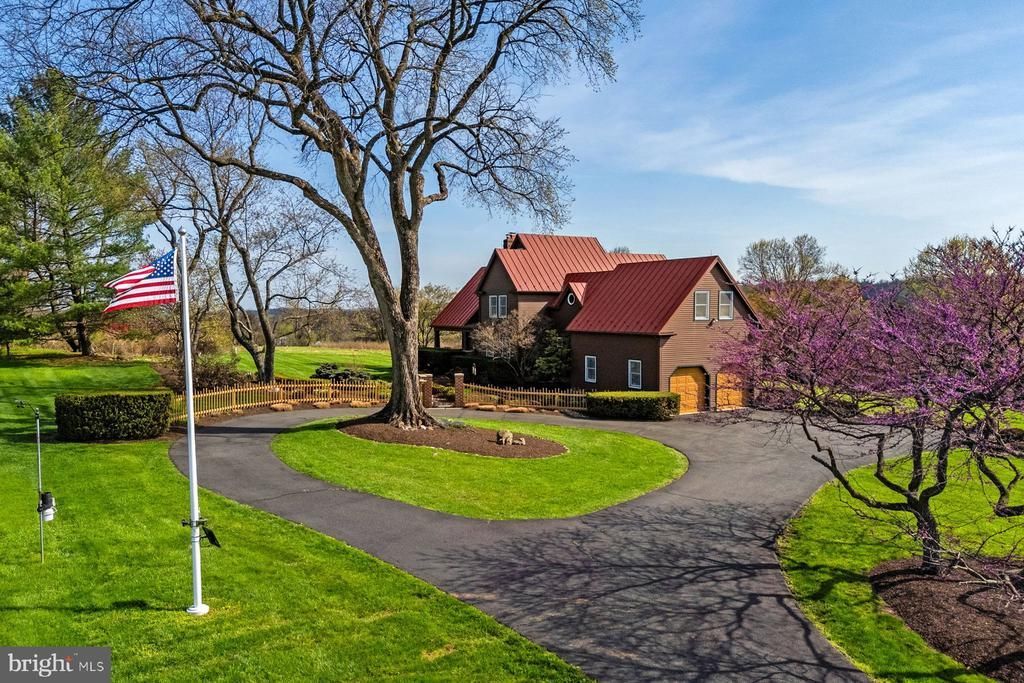
Designed and custom built in 1992 by renowned Loudoun County architect, Kevin Ruedisueli, and thoughtfully maintained during its single ownership, this 4-bedroom post and beam residence will delight its next owners with the impressive attention to detail apparent throughout. The home offers a blend of country character and understated sophistication. Sited on 4.6 private acres on Canby Road, just off Harmony Church Road, the property enjoys a scenic 10-minute drive to historic downtown Leesburg and is served by Verizon Fios fiber optic internet. The residence is finished on three levels and features a covered front porch and rear deck overlooking a level, well-established lawn and landscaped grounds. The main level opens to an entry foyer with the family room to the left, anchored by a tall fireplace and designed as a comfortable gathering space. This area flows naturally into the kitchen, which includes a center island, breakfast nook with direct access to the rear deck, and an adjoining open sitting area. To the right of the foyer is the formal dining room. A hallway beyond leads to a powder room and laundry room, with access to the attached two-car garage. The upper level includes a primary bedroom with en-suite bath and walk-in closet, two additional bedrooms served by a hall bath, and an 11' x 11' storage or hobby room. A rolling ladder from the landing provides access to a lofted sleeping area. The finished lower level offers a fourth bedroom, a spacious recreation room with kitchenette, an office nook with walk-out access to the covered patio, and a bathroom with shower that awaits final completion. Hardwood flooring extends throughout much of the home, and a standing seam metal roof complements the overall craftsman aesthetic. Mature plantings and established landscaping surround the residence, creating a private and well-defined setting. * Interior photos coming soon *
Property Features
Property Type: Residential - Single Family
Basement: Yes
Basement: Daylight, Full, Interior Access, Outside Entrance, Partially Finished, Rough Bath Plumb, Windows
Cooling: Central A/C
Fireplaces: 1
Fuel Type: Propane - Leased
Garage: 2
Heating: Central
Home Style: Post & Beam
Lot Size: 4.60 Acres
Roof Type: Metal
Stories: 2.0
Taxes: $8,977
Year Built: 1992
Feature Descriptions
Additional Structures: Above Grade, Below Grade
Exterior: Wood Siding
Exterior: Satellite Dish
Fireplace: Wood
Flooring: Hardwood, Carpet
Interior: Cedar Closet(s), Combination Kitchen/Living
Location: Rural
Lot: Front Yard, Landscaping, Not In Development, Private, Rear Yard, Rural
Lot Dimensions: 4.60 Acre(S)
Number of Rooms: 21
Parking Features: Asphalt Driveway
Parking Notes: 6 Total Parking Spaces
Rooms: Living Room, Dining Room, Primary Bedroom, Sitting Room, Bedroom 2,Bedroom 3,Bedroom 4,Kitchen, Foyer, Breakfast Room, Laundry, Loft, Office, Recreation Room, Storage Room, Utility Room, Bathroom 1,Bathroom 2,Bonus Room, Half Bath
Sewer: Septic = # of BR
Special View Info: Garden/Lawn, Scenic Vista
SQFT Above Finished: 3180
SQFT Below Finished: 1102
SQFT Total Finished: 4282
Structure Type: Detached
Total Garage/Parking Spaces: 6
Utilities: Electric Available, Propane
Water: Well
Windows: Casement, Screens
Room Sizes
Dining Room: 15 x 14 Level - Main
Foyer: 11 x 8 Level - Main
Living Room: 19 x 16 Level - Main
Kitchen: 19 x 16 Level - Main
Sitting Room: 15 x 15 Level - Main
Breakfast Room: 8 x 8 Level - Main
Laundry: 11 x 8 Level - Main
Bedroom 2: 15 x 10 Level - Upper 1
Bedroom 3: 23 x 20 Level - Upper 1
Primary Bedroom: 25 x 15 Level - Upper 1
Loft: 19 x 13 Level - Upper 2
Bonus Room: 11 x 11 Level - Upper 1
Bedroom 4: 16 x 14 Level - Lower 1
Recreation Room: 32 x 19 Level - Lower 1
Office: 8 x 8 Level - Lower 1
Half Bath: 18 x 6 Level - Lower 1
Utility Room: 17 x 15 Level - Lower 1
Storage Room: 13 x 6 Level - Lower 1
Local Schools
School District: LOUDOUN COUNTY PUBLIC SCHOOLS
Listed By / Shown By
Listed By
Agency Name: Hunt Country Sotheby's International Realty
Agency Phone: 5406878500
Shown By
Agency Title: Joyner Fine Properties
Agency Phone: 804-270-9440

Estimate Your Payment
Estimated Payment
$ 8,743.66 per month $7,559.53 Principal & Interest $748.08 Property Tax $436.04 Homeowner's Insurance
18740 Canby Road | MLS# VALO2119002
This single family home located at 18740 Canby Road, Leesburg, VA 20175 is currently listed for sale with an asking price of $1,495,000. This property was built in 1992 and has 4 bedrooms and 2 full and 2 partial baths with 4282 sq. ft. Canby Road is located in the HARRISON subdivision within the LOUDOUN COUNTY PUBLIC SCHOOLS school district. Search HARRISON real estate on www.joynerfineproperties.com today.