
BEDS4
BATHS4 full 1 partial
SQUARE FEET2,794
MLS#VAFX2334790
STATUSACTIVE
PROPERTY TYPEResidential - Townhouse
SUBDIVISIONUNION TOWNS
SCHOOLFAIRFAX COUNTY PUBLIC SCHOOLS
Property Description
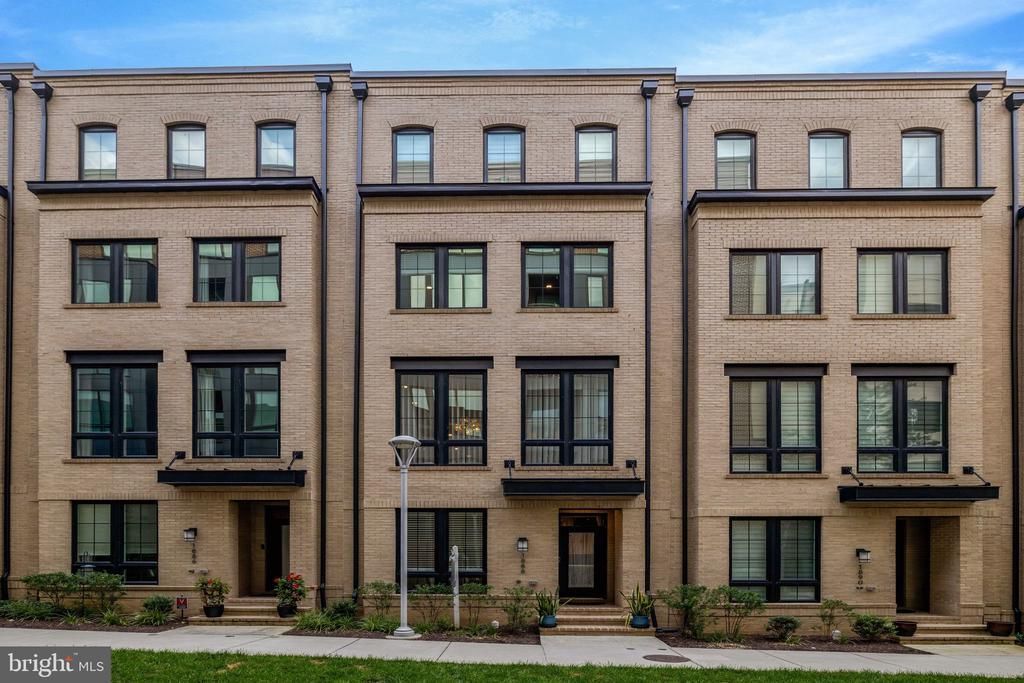
Don’t Miss this sophisticated 4-level townhome in desirable neighborhood just a short distance to the Wiehle/Reston Metro Station. Featuring 4 en-suite bedrooms, this impressive home has had over $100k of capital improvements since 2024 including a gourmet kitchen with NEW cabinetry, NEW quartz counters & NEW premium appliances, built-ins galore to boost the storage overall and custom designed walk-in closets! Showcasing hardwoods throughout, this bright & airy home provides a balcony off the main level as well as a rooftop terrace to expand your entertaining space! Every bedroom has its own bathroom offering privacy and convenience and there is even a handy entry level bedroom and bath. The 2794sqft does NOT include the rooftop terrace space. Your guests can park for free in the parking garage a block from your front door and with shops & restaurants around the corner and the metro just 1.5 blocks away, this is luxury living at its best! Make it yours TODAY!
Property Features
Property Type: Residential - Townhouse
Cooling: Central A/C, Ceiling Fan(s)
Fireplaces: 1
Fuel Type: Natural Gas
Garage: 2
Heating: Forced Air
Home Style: Contemporary
Lot Size: 0.03 Acres
Stories: 4.0
Taxes: $14,178
Year Built: 2021
Feature Descriptions
Additional Structures: Above Grade, Below Grade
Appliances: Built-In Microwave, Cooktop, Dishwasher, Disposal, Exhaust Fan, Refrigerator, Extra Refrigerator/Freezer, Oven - Wall, Stainless Steel Appliances, Washer, Dryer
Days on Site: 21
Fireplace: Gas/Propane
HOA Fee: $192.77/Monthly
Interior: Built-Ins, Ceiling Fan(s), Entry Level Bedroom, Floor Plan - Open, Kitchen - Island, Pantry, Recessed Lighting, Upgraded Countertops, Walk-in Closet(s), Wet/Dry Bar, Window Treatments, Wood Floors
Lot Dimensions: 0.03 Acre(S)
Parking Notes: 2 Total Parking Spaces
Rooms: Living Room, Dining Room, Primary Bedroom, Bedroom 2,Bedroom 3,Bedroom 4,Kitchen, Laundry, Loft, Bathroom 1,Bathroom 2,Bathroom 3,Primary Bathroom, Half Bath
Sewer: Public Sewer
SQFT Above Finished: 2794
SQFT Total Finished: 2794
Structure Type: Interior Row/Townhouse
Total Garage/Parking Spaces: 2
Water: Public
Room Sizes
Loft: 15 x 14 Level - Upper 2
Bedroom 3: 13 x 13 Level - Upper 2
Primary Bedroom: 15 x 13 Level - Upper 1
Bedroom 2: 17 x 11 Level - Upper 1
Living Room: 19 x 14 Level - Main
Dining Room: 14 x 12 Level - Main
Kitchen: 15 x 15 Level - Main
Bedroom 4: 14 x 11 Level - Lower 1
Local Schools
High School: SOUTH LAKES
Middle School: HUGHES
Elementary School: SUNRISE VALLEY
School District: FAIRFAX COUNTY PUBLIC SCHOOLS
Listed By / Shown By
Listed By
Agency Name: Long & Foster Real Estate, Inc.
Agency Phone: 7034373800
Shown By
Agency Title: Joyner Fine Properties
Agency Phone: 804-270-9440

Estimate Your Payment
Estimated Payment
$ 7,759.80 per month $6,219.55 Principal & Interest $1,181.50 Property Tax $358.75 Homeowner's Insurance
1888 Easterly Road | MLS# VAFX2334790
This townhouse located at 1888 Easterly Road, Reston, VA 20190 is currently listed for sale with an asking price of $1,230,000. This property was built in 2021 and has 4 bedrooms and 4 full and 1 partial baths with 2794 sq. ft. Easterly Road is located in the UNION TOWNS subdivision within the FAIRFAX COUNTY PUBLIC SCHOOLS school district. Search UNION TOWNS real estate on www.joynerfineproperties.com today.