
BEDS3
BATHS2 full 1 partial
SQUARE FEET2,700
MLS#VASP2044832
STATUSPENDING
PROPERTY TYPEResidential - Single Family
SUBDIVISIONARRINGTON HEIGHTS SOUTH
SCHOOLSPOTSYLVANIA COUNTY PUBLIC SCHOOLS
Property Description
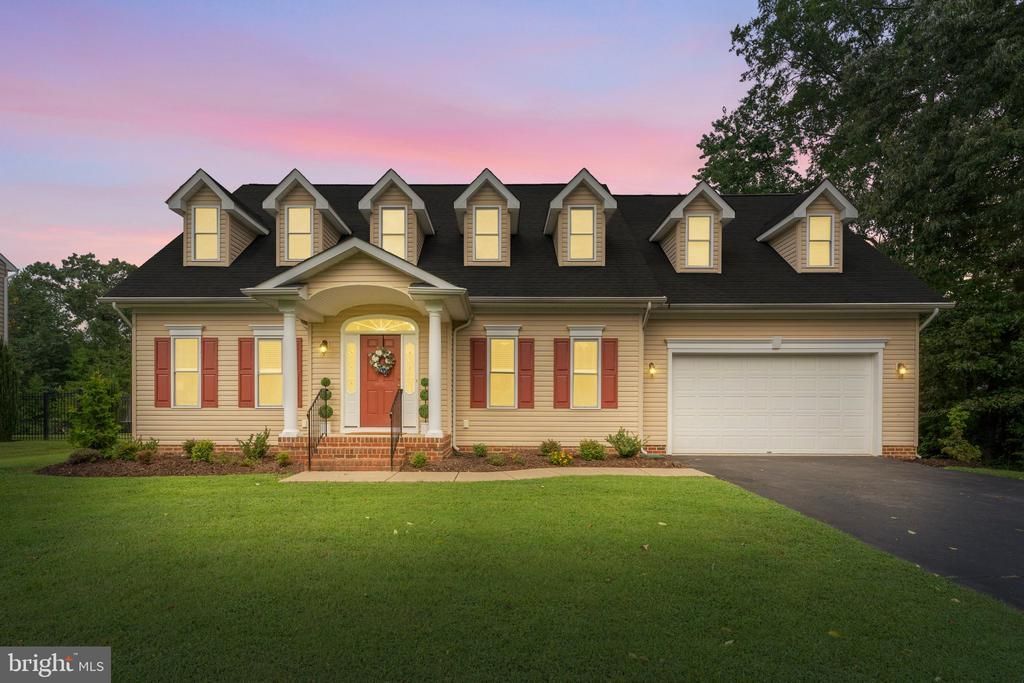
Exquisite one-owner Cape Cod showcasing quality craftsmanship and timeless finishes throughout. The main-level primary suite features a private en-suite bath and an exceptionally spacious walk-in closet. Recently refinished hardwood floors enhance the main level, while brand-new carpet adds comfort to the bedrooms. Entire house freshly painted (2026) brand new HVAC first floor (2026) The generous kitchen flows seamlessly into the dining area, creating an inviting space for everyday living and entertaining. Crown molding, chair rail, and thoughtful architectural details elevate the home’s classic design. Outside, a well lit covered patio provides the perfect setting for grilling, dining al fresco, or relaxing with friends. The flat, expansive backyard offers plenty of space for gardening, recreation, and pets. Located in Arrington Heights South within the sought-after Lee’s Hill community, 19 Noel Drive offers a beautifully built home on a peaceful street with convenient access to commuter routes, shopping, and dining.
Property Features
Property Type: Residential - Single Family
Cooling: Central A/C
Fireplaces: 1
Fuel Type: Electric
Garage: 2
Heating: Heat Pump(s)
Home Style: Cape Cod
Lot Size: 0.57 Acres
Stories: 2.0
Taxes: $3,454
Year Built: 2008
Feature Descriptions
Accessibility: 32"+ wide Doors,36"+ wide Halls
Additional Structures: Above Grade
Appliances: Dishwasher, Disposal, Icemaker, Microwave, Oven - Wall, Oven/Range - Electric, Refrigerator, Stainless Steel Appliances, Stove, Water Heater
Days on Site: 59
Exterior: Vinyl Siding
Exterior: Underground Lawn Sprinkler, Awning(s), Exterior Lighting, Gutter System
Fireplace: Gas/Propane
HOA Fee: $436.00/Annually
Interior: Attic, Breakfast Area, Combination Kitchen/Dining, Crown Moldings, Entry Level Bedroom, Upgraded Countertops, Window Treatments, Wood Floors, Chair Railings, Dining Area, Kitchen - Gourmet, Pantry, Walk-in Closet(s)
Lot: Backs to Trees, Cleared, Level, Open, Rear Yard, Private
Lot Dimensions: 0.57 Acre(S)
Number of Rooms: 6
Parking Features: Paved Driveway
Parking Notes: 6 Total Parking Spaces
Pet Restrictions: No Pet Restrictions
Rooms: Living Room, Dining Room, Kitchen, Den
Sewer: Public Septic, Public Sewer
Special View Info: Trees/Woods
SQFT Above Finished: 2700
SQFT Total Finished: 2700
Structure Type: Detached
Total Garage/Parking Spaces: 6
Water: Public
Local Schools
School District: SPOTSYLVANIA COUNTY PUBLIC SCHOOLS
Listed By / Shown By
Listed By
Agency Name: Coldwell Banker Elite
Agency Phone: 5407352600
Shown By
Agency Title: Joyner Fine Properties
Agency Phone: 804-270-9440

Estimate Your Payment
Estimated Payment
$ 3,121.85 per month $2,679.46 Principal & Interest $287.83 Property Tax $154.55 Homeowner's Insurance
19 Noel Drive | MLS# VASP2044832
This single family home located at 19 Noel Drive, Fredericksburg, VA 22408 is currently listed for sale with an asking price of $529,900. This property was built in 2008 and has 3 bedrooms and 2 full and 1 partial baths with 2700 sq. ft. Noel Drive is located in the ARRINGTON HEIGHTS SOUTH subdivision within the SPOTSYLVANIA COUNTY PUBLIC SCHOOLS school district. Search ARRINGTON HEIGHTS SOUTH real estate on www.joynerfineproperties.com today.