
BEDS3
BATHS2 full 1 partial
SQUARE FEET2,516
MLS#2618408
STATUSPending
PROPERTY TYPEResidential - Condominium
SUBDIVISIONMason Yards
Property Description
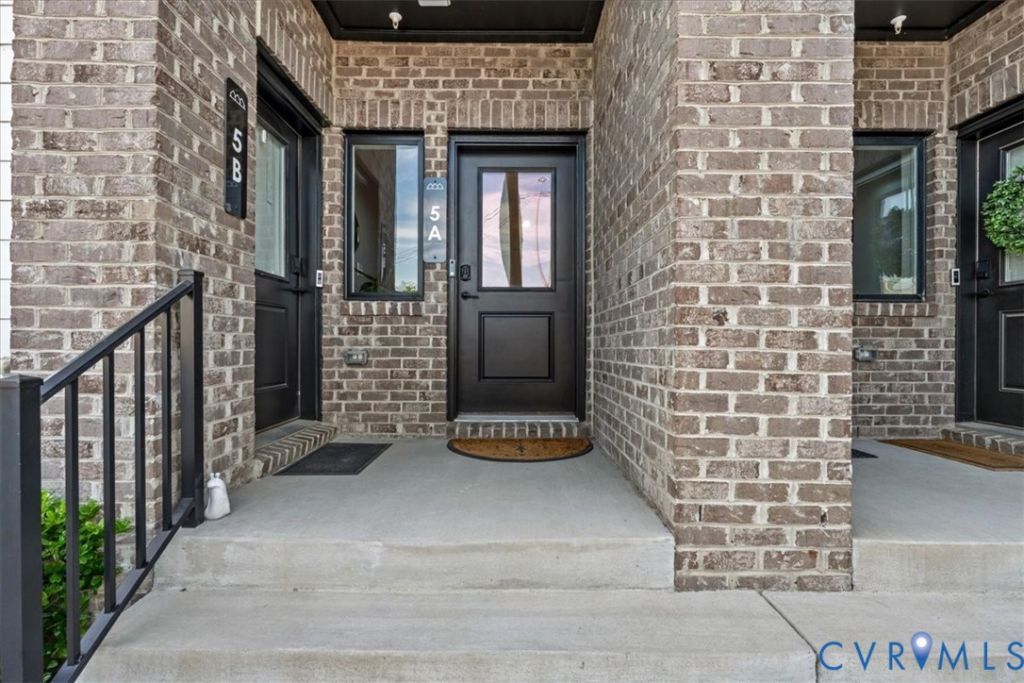
Must see this Luxury condo w/over $25K of custom upgrades & Seller is offering $5,000 towards closing costs. Located in Scott's Addition, one of Richmond's most vibrant & sought-after walkable neighborhoods! Move-in-ready! LG refrigerator & GE washer/dryer convey! The luxurious primary suite includes 2 custom closets by Inspired Closets. Other custom upgrades include:wood accent walls in stairways, upgraded light fixtures, motorized window shades, dimmer switches, upgraded paint in main living area, stairs & primary bedroom, custom vanity mirrors, and optional ceiling fans in two bedrooms. Garage has a custom FloorTech concrete coating & includes additional storage space. 9+ ft ceilings & an open-concept layout create an inviting space of 2,516 sq ft for everyday living & entertaining. Gourmet kitchen features white granite countertops, abundant cabinetry, stainless steel appliances & oversized island w/ seating. Adjoining dining area, living room & flex sitting space provide exceptional flow and versatility. A tucked-away space offers endless possibilities as a home office, reading nook, exercise area, or additional lounge space. A second den/sitting area offers an additional place to unwind or make into a 4th bedroom. The powder room showcases custom board-and-batten wainscoting & designer wallpaper, the cozy family room features a built-in bar & bookshelf. Step outside to enjoy the spacious oversized covered porch. The primary suite includes two custom closets, a spa-like bath w/separate vanities, tiled walk-in shower, & private water closet. Two additional bedrooms, including one w/a walk-in closet, share a beautifully appointed hall bath. This effortless, lock-and-leave condo is perfect for those who travel or want less hassle of daily living. Community amenities include a resort-style pool, clubhouse, fitness center, meeting room, and outdoor gathering spaces. This is far from your average condo-it's a truly elevated living experience in one of Richmond's premier locations.
Property Features
Property Type: Residential - Condominium
Cooling: Zoned
Garage: 1 car attached
Heating: Electric, Heat Pump
Home Style: Modern, Row House
Stories: 3.0
Taxes: $6,960
Year Built: 2023
Feature Descriptions
Appliances: Dryer, Dishwasher, Exhaust Fan, Electric Cooking, Electric Water Heater, Disposal, Ice Maker, Microwave, Range, Refrigerator, Stove
Community Features: Common Grounds/Area, Clubhouse, Fitness, Home Owners Association, Pool
Days on Site: 101
Exterior: Brick, Frame, HardiPlank Type
Exterior: Paved Driveway
Fencing: None
Floor Features: Tile, Vinyl, Wood
HOA Fee: 249/ Monthly
Interior: Bookcases, Built-in Features, Butlers Pantry, Ceiling Fan(s), Dining Area, Eat-in Kitchen, Granite Counters, High Ceilings, Bath in Primary Bedroom, Pantry, Recessed Lighting, Cable TV, Walk-In Closet(s)
Laundry: Washer Hookup, Dryer Hookup
Parcel#: N0001793059
Parking: Attached, Covered, Direct Access, Driveway, Finished Garage, Garage, Garage Door Opener, Off Street, Paved
Pool Features: In Ground, Pool, Community
Security: yes
Security: Fire Sprinkler System
Sewer: Public Sewer
Swimming Pool: Yes
Water: Public
Room Sizes
Bedroom 3: 14.2 x 11.1 Level - Third
Bedroom 2: 11.3 x 10.5 Level - Third
Primary Bedroom: 15.1 x 14.4 Level - Third
Family Room: 14.1 x 12.0 Level - Second
Office: 7.2 x 6.9 Level - Second
Living Room: 16.1 x 15.0 Level - Second
Dining Room: 16.0 x 8.6 Level - Second
Kitchen: 18.3 x 14.1 Level - Second
Local Schools
High School: Thomas Jefferson
Middle School: Albert Hill
Elementary School: Carver
Listed By / Shown By
Listed By
Agency Name: Keller Williams Realty
Agency Contact: (804) 337-2266
Shown By
Agency Title: Joyner Fine Properties
Agency Phone: 804-270-9440

Estimate Your Payment
Estimated Payment
$ 3,652.55 per month $2,904.98 Principal & Interest $580.00 Property Tax $167.56 Homeowner's Insurance
1900 Roseneath Road, Unit 5A | MLS# 2618408
This condo located at 1900 Roseneath Road, Unit 5A, Richmond, VA 23230 is currently listed for sale with an asking price of $574,500. This property was built in 2023 and has 3 bedrooms and 2 full and 1 partial baths with 2516 sq. ft. Roseneath Road, Unit 5A is located in the Mason Yards subdivision. Search Mason Yards real estate on www.joynerfineproperties.com today.