
BEDS4
BATHS2 full 1 partial
SQUARE FEET3,038
MLS#2626103
STATUSActive
PROPERTY TYPEResidential - Single Family
Property Description
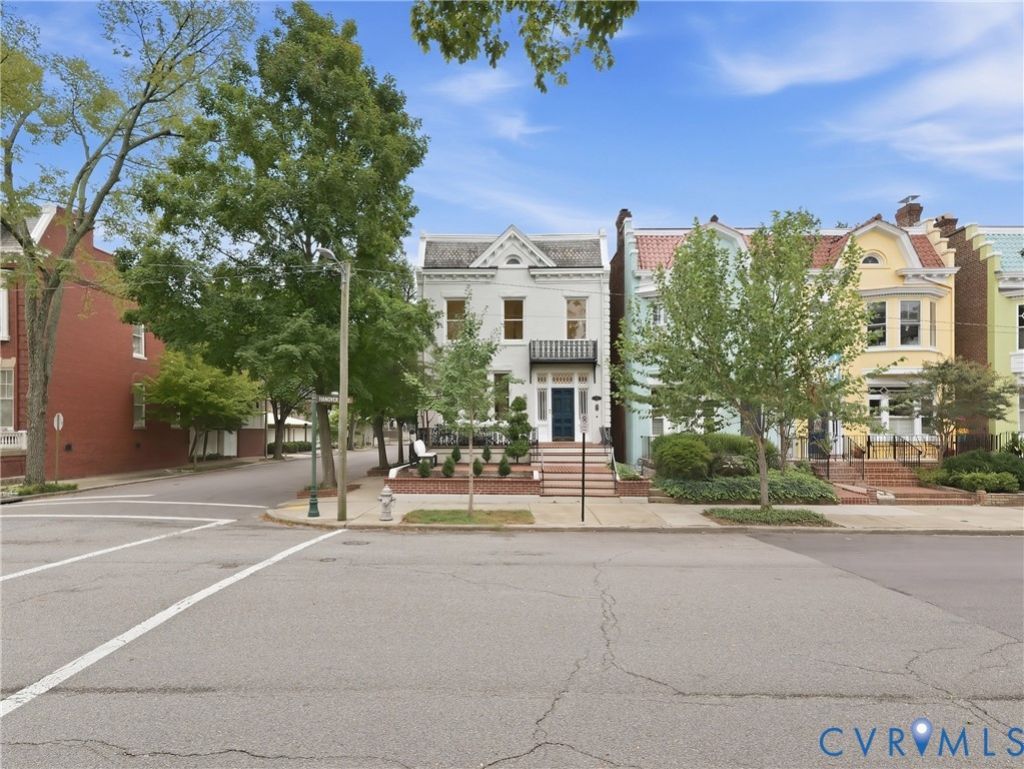
Hoping to find a light-filled Fan home on a top block, with a garage? 1901 Hanover Avenue is a 1910 brick home on a prime Hanover Avenue corner at Granby Street in Richmond's Fan District, overlooking the celebrated 1800 block. Lovingly lived in by the same family for four generations, it is available for the first time since the 1940s. This elegant home offers loads of architectural detail: a gracious staircase, panel moulding, original fireplace mantels, built-in bookcases, and heart pine floors. The corner lot delivers exceptional natural light and neighborhood views. A two-story addition in the 1980s expanded the home and added two true bay windows, one in the family room and one in the primary bedroom, filling each space with light. The large open kitchen with island seating flows into the family room. Outdoor living includes a front porch, a decorative iron balcony, and an open-air garden room ideal for entertaining. The brick-walled garden, entered through cast iron gates, is filled with cast iron details, draping ivy, and loads of Southern charm. This is as close to Charleston's South of Broad as you can get, right here in Richmond. The detached garage provides rare off-street parking, with room to expand to as many as three cars if desired, though most will find the garden room too charming to give up. Walkable Fan District living in Richmond, VA 23220. Don't miss your chance to own this Fan District gem. Showings will begin on October 1.
Upcoming Open Houses
Open House Saturday October 3rd, 1:00pm - 4:00pm
Open House Sunday October 4th, 1:00pm - 4:00pm
Property Features
Property Type: Residential - Single Family
Basement: Yes
Basement: Full
Cooling: Central Air, Electric
Fenced: Yes
Fireplaces: 2
Garage: 3
Heating: Hot Water, Natural Gas, Radiator(s)
Home Style: Row House, Two Story, Victorian
Lot Size: 0.07 Acres
Roof Type: Metal
Stories: 2.0
Taxes: $11,964
Year Built: 1910
Feature Descriptions
Appliances: Built-In Oven, Dishwasher, Exhaust Fan, Gas Cooking, Gas Water Heater, Microwave, Range Hood
Community Features: Curbs, Gutter(s), Street Lights, Sidewalks
Days on Site: 7
Exterior: Brick, Drywall, Plaster, Wood Siding
Exterior: Porch
Fencing: Back Yard, Wood, Wrought Iron, Fenced
Fireplace: Decorative
Floor Features: Ceramic Tile, Linoleum, Wood
Interior: Bookcases, Built-in Features, Bay Window, Eat-in Kitchen, Fireplace, High Ceilings, Laminate Counters
Laundry: Washer Hookup, Dryer Hookup
Lot: Corner Lot
Lot Dimensions: 25 x 130
Parcel#: W000-0857-014
Parking: Covered, Detached, Garage, Off Street, On Street
Patio/Porch: Rear Porch, Front Porch, Porch
Sewer: Public Sewer
Special View Info: City
Water: Public
Room Sizes
Bedroom 4: 14.7 x 13.5 Level - Second
Bedroom 3: 14.6 x 17.5 Level - Second
Bedroom 2: 14.9 x 16.0 Level - Second
Primary Bedroom: 18.2 x 15.10 Level - Second
Family Room: 18.2 x 14.8 Level - First
Kitchen: 14.9 x 16.3 Level - First
Dining Room: 15.5 x 17.11 Level - First
Living Room: 12.6 x 14.0 Level - First
Foyer: 9.0 x 25.11 Level - First
Laundry: 22.3 x 18.10 Level - Basement
Local Schools
High School: Thomas Jefferson
Middle School: Dogwood
Elementary School: Fox
Listed By / Shown By
Listed By
Agency Name: PARK 27
Shown By
Agency Title: Joyner Fine Properties
Agency Phone: 804-270-9440

Estimate Your Payment
Estimated Payment
$ 6,853.29 per month $5,536.92 Principal & Interest $997.00 Property Tax $319.38 Homeowner's Insurance
1901 Hanover Avenue | MLS# 2626103
This single family home located at 1901 Hanover Avenue, Richmond, VA 23220 is currently listed for sale with an asking price of $1,095,000. This property was built in 1910 and has 4 bedrooms and 2 full and 1 partial baths with 3038 sq. ft. Search Richmond real estate on www.joynerfineproperties.com today.