
BEDS3
BATHS2 full
SQUARE FEET1,275
MLS#2625885
STATUSActive
PROPERTY TYPEResidential - Single Family
SUBDIVISIONOak Hill Estates
Property Description
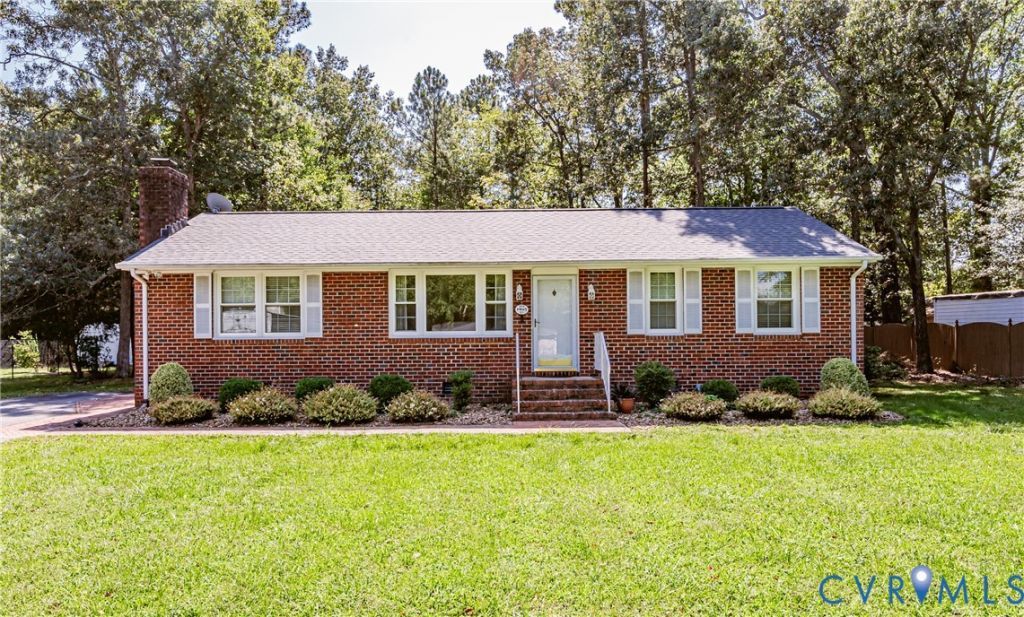
Well-maintained all-brick 3-Bedroom, 2-Bath Ranch Home situated on a quiet cul-de-sac! Bright entry and living room welcome you as you enter and feature a large picture window providing plenty of natural light. An additional Family Room offers a brick fireplace with gas logs and opens to the spacious Eat-in Kitchen with all appliances included. The Primary Bedroom features two closets and a private Bath with a walk-in shower. Two additional Bedrooms share a full hall Bath. Recent improvements include a dimensional roof (5 years old), replacement windows (3 years old), and a new spacious rear deck, perfect for relaxing and taking in views of the expansive backyard. Durable laminate flooring throughout the living spaces; no carpet. Two detached storage sheds provide additional storage. Solid brick construction, one-level living, and a peaceful cul-de-sac location make this home a must-see! Convenient to interstates, shopping, and dining, yet secluded and away from it all. You will not want to miss this great home.
Property Features
Property Type: Residential - Single Family
Basement: Crawl Space
Cooling: Heat Pump
Fireplaces: 1
Heating: Electric, Heat Pump
Home Style: Ranch
Lot Size: 0.49 Acres
Roof Type: Shingle
Stories: 1.0
Taxes: $2,239
Year Built: 1987
Feature Descriptions
Appliances: Dryer, Dishwasher, Electric Cooking, Electric Water Heater, Microwave, Refrigerator, Stove, Water Heater, Washer
Days on Site: 2
Exterior: Brick, Frame
Exterior: Deck, Storage, Shed, Paved Driveway
Fencing: None
Fireplace: Gas, Masonry
Floor Features: Laminate, Tile
Interior: Ceiling Fan(s), Eat-in Kitchen, Fireplace, Bath in Primary Bedroom, Main Level Primary, Pantry
Lot: Landscaped, Cul-De-Sac, Level
Parcel#: 834-722-0718
Parking: Driveway, Oversized, Paved
Patio/Porch: Deck
Sewer: Septic Tank
Topography: Level
Water: Public
Room Sizes
Bedroom 3: 10.6 x 9.0 Level - First
Bedroom 2: 11.4 x 10.7 Level - First
Primary Bedroom: 14.3 x 11.4 Level - First
Living Room: 14.10 x 11.5 Level - First
Kitchen: 15.10 x 11.4 Level - First
Family Room: 15.5 x 11.5 Level - First
Local Schools
High School: Highland Springs
Middle School: Elko
Elementary School: Donahoe
Listed By / Shown By
Listed By
Agency Name: Virginia Capital Realty
Shown By
Agency Title: Joyner Fine Properties
Agency Phone: 804-270-9440

Estimate Your Payment
Estimated Payment
$ 1,844.26 per month $1,567.28 Principal & Interest $186.58 Property Tax $90.40 Homeowner's Insurance
1905 Evanrude Court | MLS# 2625885
This single family home located at 1905 Evanrude Court , Sandston, VA 23150 is currently listed for sale with an asking price of $309,950. This property was built in 1987 and has 3 bedrooms and 2 full baths with 1275 sq. ft. Evanrude Court is located in the Oak Hill Estates subdivision. Search Oak Hill Estates real estate on www.joynerfineproperties.com today.