
BEDS3
BATHS3 full
SQUARE FEET2,735
MLS#2618240
STATUSPending
PROPERTY TYPEResidential - Single Family
SUBDIVISIONFairfield Acres
Property Description
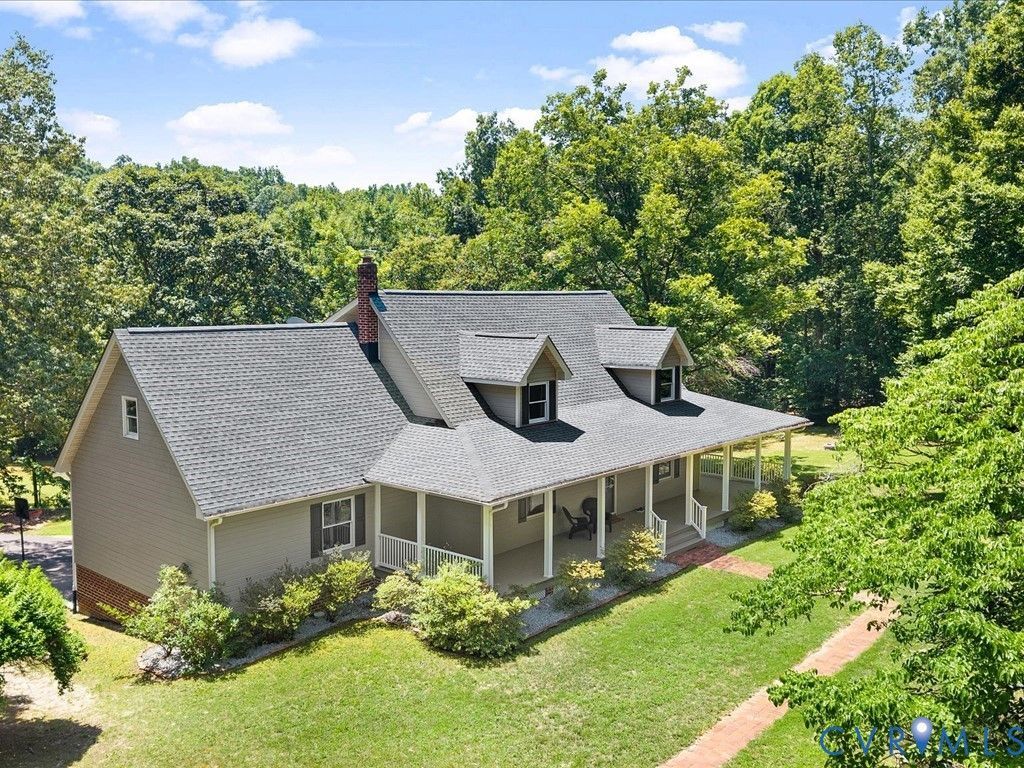
Welcome to a home with room to spread out, space to gather & storage galore. Situated on 5+ acres, this property offers the peaceful feel of rural living while tucked within a neighborhood & just minutes from shopping, restaurants & everyday conveniences. Inside, the eat-in kitchen features an open layout with SS appliances, island, buffet & new sliding glass door opening to the back deck overlooking the expansive backyard. It's the perfect place to enjoy morning coffee & deer grazing nearby. The oversized family room offers incredible flexibility. Currently arranged as two separate areas, it can easily become one large space for hosting family & friends. Just off the family room is an additional storage room, adding to the abundant storage throughout. The 1st floor primary bedroom features dual closets, a dressing area with vanity & full bath with tub/shower. Upstairs, you'll find two large bedrooms, each with multiple closets, plus a huge walk-in attic & spacious hall bath with two vanities & a dressing area. The full basement offers more usable space & is heated/cooled. While the ceiling has not been enclosed & the 1200 sqft isn't included in the finished sqft, it provides exceptional function with a full bath, kitchenette, laundry, storage, rec room, and a flex space to use as needed. Updates include LVP & wood flooring, roof 2017, 2nd flr HVAC 2017, basement/1st flr HVAC 2023, water heater 2023, new garage door and opener, & new sliding door 2026. Outside, a huge paved circular driveway leads to the rear garage. The yard must be seen & trails hiked to be fully appreciated. Cleared areas offer room for gardening, entertaining & play, while throughout the side & rear yards you'll find apple, pear, fig & chestnut trees, as well as wild blackberries. The sellers have cleared approximately half a mile of walking trails through the woods that lead to the beautiful creek. With generous living space, endless storage & acreage that offers something for everyone, this property is a rare opportunity.
Property Features
Property Type: Residential - Single Family
Basement: Yes
Basement: Full, Heated, Partially Finished
Cooling: Central Air, Zoned
Fireplaces: 1
Garage: 2 car attached
Heating: Electric, Zoned
Home Style: Cape Cod
Lot Size: 5.08 Acres
Roof Type: Composition
Stories: 1.0
Taxes: $2,238
Year Built: 1991
Feature Descriptions
Appliances: Electric Water Heater
Days on Site: 50
Exclusions: Washer, Dryer, & basement refrigerator
Exterior: Deck, Paved Driveway
Exterior: Drywall, Frame, Hardboard
Fencing: None
Fireplace: Masonry
Floor Features: Vinyl, Wood
HOA Fee: 300/ Annually
Interior: Bedroom on Main Level, Breakfast Area, Bay Window, Ceiling Fan(s), Eat-in Kitchen, Kitchen Island, Main Level Primary, Pantry, Walk-In Closet(s)
Laundry: Washer Hookup, Dryer Hookup
Lot: Rolling Slope, Wooded
Parcel#: 22-1-12
Parking: Attached, Circular Driveway, Driveway, Garage, Garage Door Opener, Oversized, Paved
Patio/Porch: Front Porch, Wrap Around, Deck
Sewer: Septic Tank
Water: Well
Water Features: Creek
Room Sizes
Recreation: 29.1 x 21.7 Level - Basement
Office: 11.5 x 14.10 Level - Basement
Kitchen: 17.5 x 17.2 Level - Basement
Bedroom 3: 29.1 x 14.10 Level - Second
Bedroom 2: 29.1 x 15.2 Level - Second
Primary Bedroom: 18.10 x 18.7 Level - First
Sitting Room: 17.3 x 9.5 Level - First
Kitchen: 16.4 x 15.3 Level - First
Additional Room: 23.4 x 5.8 Level - First
Family Room: 23.4 x 17.7 Level - First
Living Room: 21.1 x 12.9 Level - First
Local Schools
High School: King William
Middle School: Hamilton Holmes
Elementary School: Acquinton
Listed By / Shown By
Listed By
Agency Name: Rashkind Saunders & Co.
Shown By
Agency Title: Joyner Fine Properties
Agency Phone: 804-270-9440

Estimate Your Payment
Estimated Payment
$ 2,806.59 per month $2,477.20 Principal & Interest $186.50 Property Tax $142.89 Homeowner's Insurance
191 Fairfield Drive | MLS# 2618240
This single family home located at 191 Fairfield Drive, King William, VA 23086 is currently listed for sale with an asking price of $489,900. This property was built in 1991 and has 3 bedrooms and 3 full baths with 2735 sq. ft. Fairfield Drive is located in the Fairfield Acres subdivision. Search Fairfield Acres real estate on www.joynerfineproperties.com today.