
BEDS7
BATHS7 full 2 partial
SQUARE FEET8,003
MLS#VAFX2350084
STATUSACTIVE
PROPERTY TYPEResidential - Single Family
SUBDIVISIONPIMMIT HILLS
SCHOOLFAIRFAX COUNTY PUBLIC SCHOOLS
Property Description
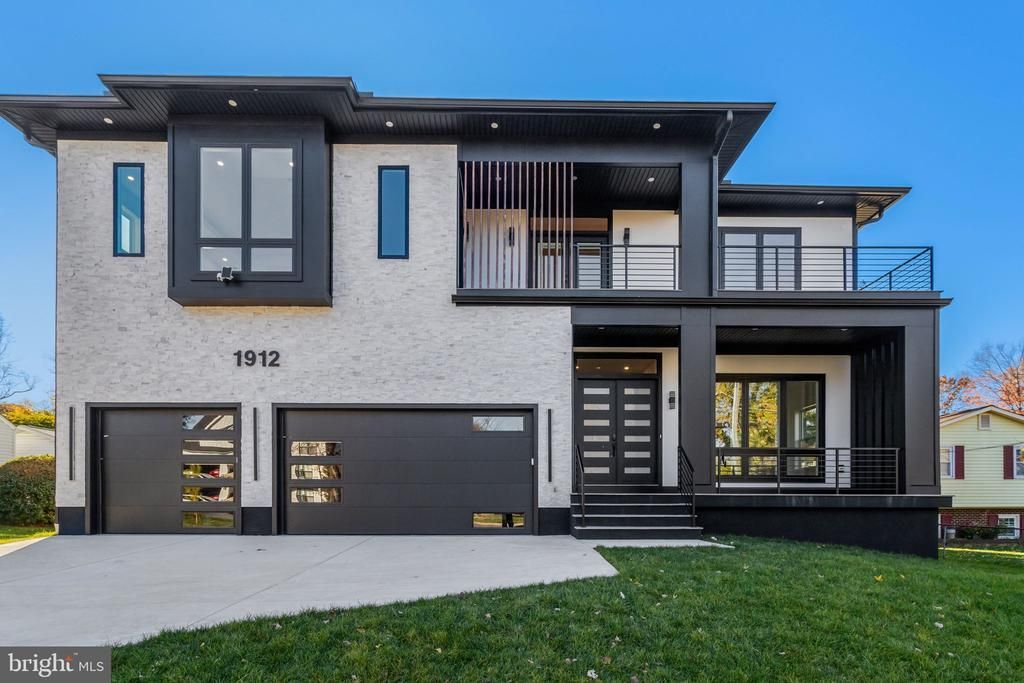
*** Ask me about the builder incentive: a 2-1 rate buydown valued at nearly $33,000 to the buyer. Call or email for full details.*** Newly completed: 7 bedrooms, 7 full and 2 half baths, approx. 8,000 sq ft of new construction in Pimmit Hills, Falls Church, with a 3-car garage, white oak floors, and a Thermador kitchen. The main level has 11' ceilings, formal living and dining rooms, a breakfast room, mudroom, and a main-level bedroom suite with its own full bath and walk-in closet. The kitchen has quartz countertops and Thermador stainless appliances, including a range with hood, oven/microwave combo, and two dishwashers. Next to it is a butler’s pantry with a wine cooler and extra prep space. The kitchen opens to the great room with a gas fireplace, and the breakfast room opens to a Trex deck. Upstairs, the primary suite has a 12' vaulted ceiling, a sitting area, a large walk-in closet, and a bath with a walk-in shower and soaking tub. Three more bedrooms on this level each have their own bath and walk-in closet. There’s also an upper-level lounge with a wet bar opening to a Trex balcony, plus the laundry room. The finished walk-up basement has a rec room with a wet bar, dishwasher, built-in microwave, and full refrigerator, two more bedroom suites with full baths and walk-in closets, a half bath, and engineered hardwood floors. Other features: lighted bathroom mirrors, pre-wiring for whole-home audio, and pre-wiring for four exterior security cameras. A handsome, well-planned home with a bath for every bedroom and room to spread out on all three levels. The location makes getting around easy: I-66 and I-495 connect to DC and the rest of the region, Route 7 runs to Tysons and the City of Falls Church, and both are close by for shopping, dining, and Metro’s Orange and Silver Lines.
Property Features
Property Type: Residential - Single Family
Basement: Yes
Basement: Full, Fully Finished
Cooling: Central A/C
Fireplaces: 2
Fuel Type: Natural Gas
Garage: 3
Heating: Forced Air
Home Style: Contemporary
Lot Size: 0.25 Acres
Stories: 3.0
Taxes: $7,731
Year Built: 2026
Feature Descriptions
Additional Structures: Above Grade, Below Grade
Appliances: Dishwasher, Disposal, Dryer, Icemaker, Oven - Double, Oven - Wall, Stainless Steel Appliances, Washer, Range Hood, Built-In Range, Refrigerator
Exterior: Combination
Fireplace: Gas/Propane
Interior: Bathroom - Soaking Tub, Bathroom - Tub Shower, Bathroom - Walk-In Shower, Breakfast Area, Butlers Pantry, Combination Kitchen/Living, Dining Area, Entry Level Bedroom, Family Room Off Kitchen, Floor Plan - Open, Formal/Separate Dining Room, Kitchen - Gourmet, Kitchen - Island, Pantry, Primary Bath(s), Upgraded Countertops, Walk-in Closet(s), Wood Floors, Wet/Dry Bar, Built-Ins, Recessed Lighting
Lot Dimensions: 0.25 Acre(S)
Parking Notes: 6 Total Parking Spaces
Rooms: Living Room, Dining Room, Primary Bedroom, Bedroom 2,Bedroom 3,Bedroom 4,Bedroom 5,Kitchen, Family Room, Breakfast Room, Bedroom 1,Great Room, Laundry, Mud Room, Recreation Room, Bedroom 6,Bathroom 2,Bathroom 3,Bonus Room, Primary Bathroom, Full Bath, Half Bath
Sewer: Public Sewer
SQFT Above Finished: 5665
SQFT Below Finished: 2338
SQFT Total Finished: 8003
Structure Type: Detached
Total Garage/Parking Spaces: 6
Water: Public
Windows: Bay/Bow
Room Sizes
Primary Bedroom: 16 x 27 Level - Upper 1
Primary Bathroom: 17 x 10 Level - Upper 1
Bedroom 2: 14 x 14 Level - Upper 1
Bathroom 2: 8 x 5 Level - Upper 1
Bedroom 3: 14 x 14 Level - Upper 1
Bathroom 3: 8 x 5 Level - Upper 1
Bedroom 4: 22 x 19 Level - Upper 1
Full Bath: 10 x 6 Level - Upper 1
Family Room: 20 x 16 Level - Upper 1
Laundry: 7 x 6 Level - Upper 1
Living Room: 13 x 13 Level - Main
Kitchen: 17 x 16 Level - Main
Breakfast Room: 20 x 15 Level - Main
Great Room: 24 x 18 Level - Main
Bedroom 5: 16 x 14 Level - Main
Full Bath: 8 x 5 Level - Main
Mud Room: 11 x 6 Level - Main
Half Bath: 6 x 4 Level - Main
Recreation Room: 35 x 26 Level - Lower 1
Bonus Room: 14 x 14 Level - Lower 1
Bedroom 6: 17 x 15 Level - Lower 1
Full Bath: 8 x 5 Level - Lower 1
Bedroom 1: 17 x 15 Level - Lower 1
Full Bath: 8 x 5 Level - Lower 1
Local Schools
High School: MARSHALL
Middle School: KILMER
Elementary School: WESTGATE
School District: FAIRFAX COUNTY PUBLIC SCHOOLS
Listed By / Shown By
Listed By
Agency Name: TTR Sotheby's International Realty
Agency Phone: 7033193344
Shown By
Agency Title: Joyner Fine Properties
Agency Phone: 804-270-9440

Estimate Your Payment
Estimated Payment
$ 13,453.21 per month $12,110.42 Principal & Interest $644.25 Property Tax $698.54 Homeowner's Insurance
1912 Anderson Road | MLS# VAFX2350084
This single family home located at 1912 Anderson Road, Falls Church, VA 22043 is currently listed for sale with an asking price of $2,395,000. This property was built in 2026 and has 7 bedrooms and 7 full and 2 partial baths with 8003 sq. ft. Anderson Road is located in the PIMMIT HILLS subdivision within the FAIRFAX COUNTY PUBLIC SCHOOLS school district. Search PIMMIT HILLS real estate on www.joynerfineproperties.com today.