
BEDS4
BATHS2 full 1 partial
SQUARE FEET2,371
MLS#2630681
STATUSActive
PROPERTY TYPEResidential - Single Family
Property Description
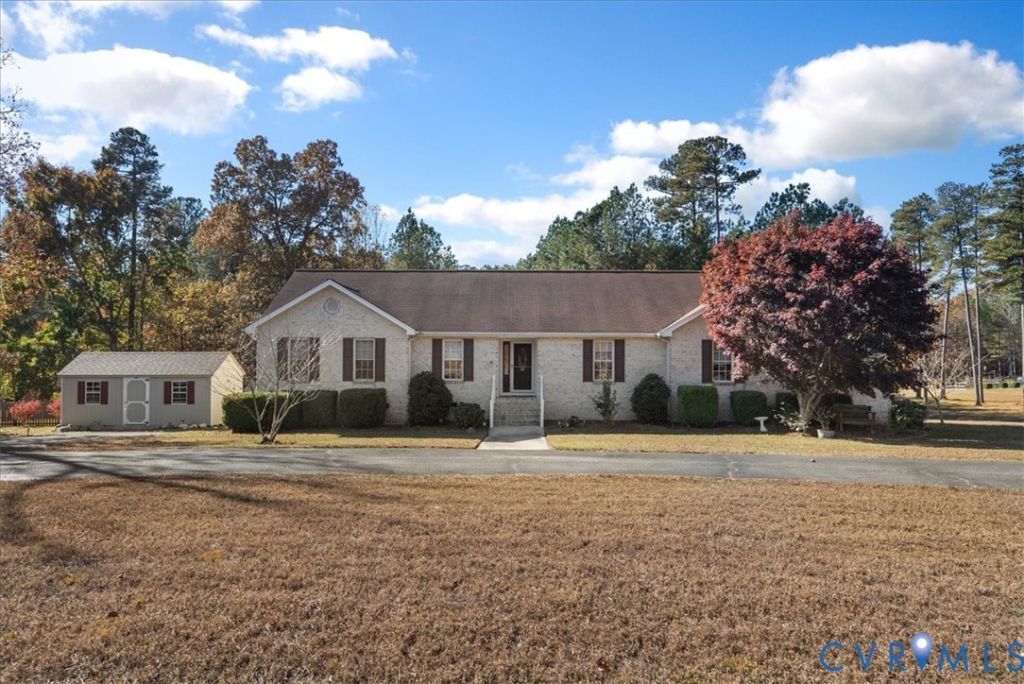
SPACE, PRIVACY, AND CONVENIENCE-ALL ON 5.5 ACRES IN PRINCE GEORGE COUNTY! Welcome HOME to this spacious 2,371-square-foot home offering 4 generously sized bedrooms, 2.5 baths, and a functional floor plan designed for comfortable everyday living! From the moment you arrive, you'll appreciate the inviting setting, circular asphalt driveway, and the freedom of 5.5 acres with NO HOA! Step inside to a welcoming foyer that leads into a home offering plenty of room to spread out, entertain, and make your own. All four bedrooms are exceptionally spacious with large closets and BRAND-NEW CARPET! The primary suite features a private en-suite bath complete with a double vanity and impressive built-in tall cabinetry on either side, providing exceptional storage and functionality. One of the home's standout features is the wonderful covered screened porch, perfect for enjoying peaceful mornings or relaxing evenings overlooking your property! Step outside onto the BRAND-NEW, PROFESSIONALLY INSTALLED OPEN DECK, completed in September 2026, offering even more space for outdoor entertaining. The partially fenced backyard features a fire pit area, creating the perfect setting for gathering with family and friends. THREE detached storage sheds provide plenty of additional space for equipment, tools, hobbies, and outdoor essentials! ALL APPLIANCES CONVEY, adding even more value and convenience. Enjoy the privacy and possibilities of acreage living without sacrificing accessibility! Conveniently located near I-95, I-85, and Route 301, making commuting, shopping, dining, and everyday necessities easily accessible. With 5.5 acres, spacious living areas, recent improvements, and NO HOA, this property offers the space and flexibility you've been searching for! Schedule your private tour today and discover all that this Prince George County property has to offer!
Property Features
Property Type: Residential - Single Family
Basement: Crawl Space
Cooling: Heat Pump
Fireplaces: 1
Heating: Heat Pump, None
Home Style: Ranch
Lot Size: 5.53 Acres
Roof Type: Shingle
Stories: 1.0
Taxes: $2,000
Year Built: 2001
Feature Descriptions
Appliances: Dryer, Dishwasher, Exhaust Fan, Electric Cooking, Electric Water Heater, Microwave, Oven, Refrigerator, Washer
Days on Site: 1
Door Features: Storm Door(s)
Exterior: Brick, Drywall, Frame, Vinyl Siding
Exterior: Deck, Lighting, Out Building(s), Porch, Storage, Shed, Paved Driveway
Fencing: Back Yard, Partial, Wood
Fireplace: Gas
Floor Features: Partially Carpeted, Vinyl, Wood
Formal Dining: Yes
Interior: Bookcases, Built-in Features, Bedroom on Main Level, Breakfast Area, Ceiling Fan(s), Dining Area, Separate/Formal Dining Room, Double Vanity, Eat-in Kitchen, En Suite Bathroom, Full Bath on Main Level, Fireplace, Kitchen Island, Laminate Counters, Bath in Primary Bedroom, Main Level Primary, Recessed Lighting, Walk-In Closet(s), Window Treatments
Laundry: Washer Hookup, Dryer Hookup
Lot: Cleared, Landscaped, Wooded
Outbuilding(s): Yes
Parcel#: 10903
Parking: Circular Driveway, Driveway, Off Street, Paved
Patio/Porch: Front Porch, Screened, Deck, Porch
Security: Smoke Detector(s)
Sewer: Septic Tank
Water: Well
Window: Screens, Window Treatments
Room Sizes
Laundry: 10.0 x 8.9 Level - First
Bedroom 4: 11.0 x 10.8 Level - First
Bedroom 3: 12.6 x 12.7 Level - First
Bedroom 2: 12.4 x 12.7 Level - First
Primary Bedroom: 12.5 x 15.0 Level - First
Dining Room: 10.6 x 10.8 Level - First
Sitting Room: 14.3 x 8.9 Level - First
Kitchen: 10.6 x 9.9 Level - First
Living Room: 17.1 x 15.0 Level - First
Family Room: 17.4 x 22.4 Level - First
Foyer: 4.11 x 9.11 Level - First
Local Schools
High School: Prince George
Middle School: Moore
Elementary School: Beazley
Listed By / Shown By
Listed By
Agency Name: Keller Williams
Shown By
Agency Title: Joyner Fine Properties
Agency Phone: 804-270-9440

Estimate Your Payment
Estimated Payment
$ 2,519.34 per month $2,224.37 Principal & Interest $166.67 Property Tax $128.30 Homeowner's Insurance
19160 Halifax Road | MLS# 2630681
This single family home located at 19160 Halifax Road, Carson, VA 23830 is currently listed for sale with an asking price of $439,900. This property was built in 2001 and has 4 bedrooms and 2 full and 1 partial baths with 2371 sq. ft. Search Carson real estate on www.joynerfineproperties.com today.