
BEDS3
BATHS3 full 1 partial
SQUARE FEET2,734
MLS#VALO2121800
STATUSACTIVE
PROPERTY TYPEResidential - Townhouse
SUBDIVISIONLANSDOWNE ON THE POTOMAC
SCHOOLLOUDOUN COUNTY PUBLIC SCHOOLS
Property Description
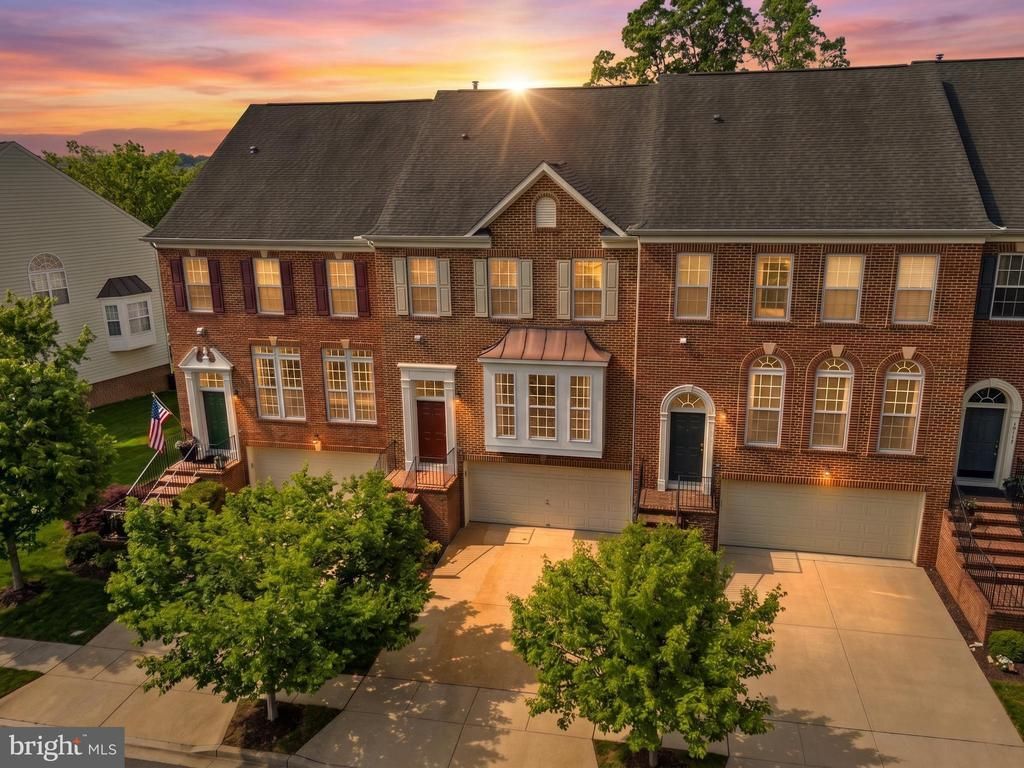
Discover the perfect blend of style and comfort in this stunning, move-in-ready townhome located in the highly sought-after Coton Commons neighborhood of Lansdowne. As you step inside, you are greeted by a gorgeous, light-filled living and dining room perfect for hosting. The gourmet kitchen is a true highlight, featuring an expansive eat-in bump-out area that flows seamlessly into the family room, creating an inviting space for both everyday living and entertaining. From the kitchen level, step out onto your low-maintenance Trex deck, ideal for morning coffee or sunset entertaining. Upstairs, the expansive primary bedroom serves as a true retreat, featuring a luxurious spa-like bath and a large walk-in closet. The finished lower level offers versatile space for a home office, gym, or recreation room, with direct walk-out access to a private patio and fully fenced backyard. This outdoor oasis backs to mature trees, providing a peaceful and private setting. Living in Lansdowne means enjoying top-tier community amenities, including gym, walking trails, resort-style pools, and easy access to local dining and shopping. Residents also have the exclusive opportunity to join The Golf Club at Lansdowne, featuring 45 holes of championship golf designed by Robert Trent Jones Jr. and Greg Norman. This is the turnkey opportunity you have been waiting for!
Property Features
Property Type: Residential - Townhouse
Basement: Interior Access, Fully Finished
Basement: Yes
Cooling: Heat Pump(s)
Fireplaces: 1
Fuel Type: Natural Gas
Garage: 2
Heating: Forced Air
Home Style: Colonial
Lot Size: 0.06 Acres
Roof Type: Asphalt
Stories: 3.0
Taxes: $5,394
Year Built: 2004
Feature Descriptions
Additional Structures: Above Grade, Below Grade
Appliances: Dishwasher, Disposal, Exhaust Fan, Microwave, Oven/Range - Gas, Refrigerator, Washer, Dryer, Icemaker
Community Amenities: Bike Trail, Common Grounds, Jog/Walk Path, Pool - Outdoor, Tennis Courts, Tot Lots/Playground, Pool - Indoor
Days on Site: 29
Exterior: Masonry
Fireplace: Fireplace - Glass Doors, Mantel(s), Gas/Propane
HOA Fee: $283.77/Monthly
Interior: Family Room Off Kitchen, Breakfast Area, Combination Kitchen/Living, Kitchen - Eat-In, Primary Bath(s), Upgraded Countertops, Window Treatments, Wood Floors, WhirlPool/HotTub, Floor Plan - Open
Lot Dimensions: 0.06 Acre(S)
Parking Features: Paved Driveway, Paved Parking
Parking Notes: 2 Total Parking Spaces
Rooms: Living Room, Dining Room, Primary Bedroom, Bedroom 2,Bedroom 3,Kitchen, Family Room, Foyer, Laundry, Recreation Room, Primary Bathroom, Full Bath
Sewer: Public Sewer, Public Septic
SQFT Above Finished: 2734
SQFT Total Finished: 2734
Structure Type: Interior Row/Townhouse
Total Garage/Parking Spaces: 2
Water: Public
Room Sizes
Living Room: 14 x 11 Level - Main
Bedroom 2: 12 x 10 Level - Upper 1
Dining Room: 11 x 11 Level - Main
Primary Bedroom: 17 x 13 Level - Upper 1
Family Room: 13 x 10 Level - Main
Kitchen: 11 x 11 Level - Main
Bedroom 3: 12 x 10 Level - Upper 1
Local Schools
High School: RIVERSIDE
Middle School: BELMONT RIDGE
Elementary School: SELDENS LANDING
School District: LOUDOUN COUNTY PUBLIC SCHOOLS
Listed By / Shown By
Listed By
Agency Name: Berkshire Hathaway HomeServices PenFed Realty
Agency Phone: 5403384171
Shown By
Agency Title: Joyner Fine Properties
Agency Phone: 804-270-9440

Estimate Your Payment
Estimated Payment
$ 4,540.88 per month $3,868.26 Principal & Interest $449.50 Property Tax $223.13 Homeowner's Insurance
19189 Kepharts Mill Terrace | MLS# VALO2121800
This townhouse located at 19189 Kepharts Mill Terrace, Leesburg, VA 20176 is currently listed for sale with an asking price of $765,000. This property was built in 2004 and has 3 bedrooms and 3 full and 1 partial baths with 2734 sq. ft. Kepharts Mill Terrace is located in the LANSDOWNE ON THE POTOMAC subdivision within the LOUDOUN COUNTY PUBLIC SCHOOLS school district. Search LANSDOWNE ON THE POTOMAC real estate on www.joynerfineproperties.com today.