
BEDS4
BATHS2 full 1 partial
SQUARE FEET1,993
MLS#2623301
STATUSActive
PROPERTY TYPEResidential - Single Family
SUBDIVISIONLonghill Woods
Property Description
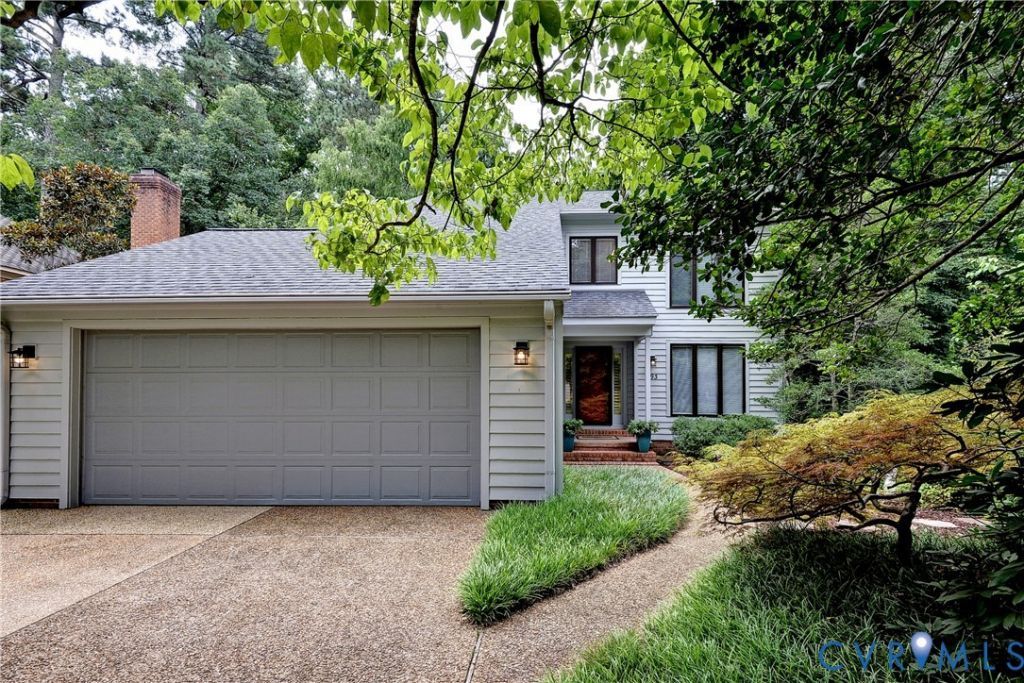
Rare Joel Sheppard contemporary nestled on a quiet cul-de-sac in desirable Longhill Woods in the City of Williamsburg! Stylishly updated throughout, this home offers light-filled, open spaces and an effortless flow for everyday living and entertaining. The beautifully renovated kitchen opens to the family and dining areas, complemented by a Mendota Zone Heating gas fireplace insert. A versatile first-floor room offers endless possibilities as an optional bedroom, office, playroom or den. Upstairs, the spacious primary suite enjoys peaceful wooded views and a beautifully updated bath, while two additional generously sized bedrooms provide plenty of space. All four potential bedrooms offer walk-in closets! Additional highlights include a generous deck, walk-in attic, newer roof & HVAC, and LeafGuard gutters. Ideally located minutes from parks, the Rec Center, shopping, dining and Colonial Williamsburg!
Property Features
Property Type: Residential - Single Family
Basement: Crawl Space
Cooling: Central Air
Fireplaces: 1
Garage: 2 car attached
Heating: Heat Pump, Natural Gas
Home Style: Contemporary
Lot Size: 0.25 Acres
Roof Type: Asphalt
Stories: 2.0
Taxes: $2,630
Year Built: 1987
Feature Descriptions
Appliances: Dryer, Dishwasher, Electric Cooking, Disposal, Gas Water Heater, Microwave, Refrigerator, Washer
Days on Site: 1
Disability Features:: Accessibility Features, Accessible Bedroom, Accessible Kitchen
Exterior: Cedar, Drywall, Frame
Exterior: Paved Driveway
Fencing: None
Fireplace: Gas
Floor Features: Partially Carpeted, Tile, Wood
HOA Fee: 35/ Monthly
Interior: Bedroom on Main Level, Breakfast Area, Ceiling Fan(s), Dining Area, Double Vanity, Eat-in Kitchen, Granite Counters, Walk-In Closet(s)
Laundry: Dryer Hookup
Lot: Cul-De-Sac, Landscaped, Wooded
Parcel#: 342-07-00-010
Parking: Attached, Direct Access, Driveway, Garage, Garage Door Opener, Paved, Workshop in Garage
Patio/Porch: Rear Porch, Deck, Front Porch
Security: Smoke Detector(s)
Sewer: Public Sewer
Water: Public
Local Schools
High School: Warhill
Middle School: James Blair
Elementary School: Matthew Whaley
Listed By / Shown By
Listed By
Agency Name: Liz Moore & Associates
Shown By
Agency Title: Joyner Fine Properties
Agency Phone: 804-270-9440

Estimate Your Payment
Estimated Payment
$ 3,026.98 per month $2,654.69 Principal & Interest $219.17 Property Tax $153.13 Homeowner's Insurance
193 Lewis Robert Lane | MLS# 2623301
This single family home located at 193 Lewis Robert Lane, Williamsburg, VA 23185 is currently listed for sale with an asking price of $525,000. This property was built in 1987 and has 4 bedrooms and 2 full and 1 partial baths with 1993 sq. ft. Lewis Robert Lane is located in the Longhill Woods subdivision. Search Longhill Woods real estate on www.joynerfineproperties.com today.