
BEDS4
BATHS3 full
SQUARE FEET3,394
MLS#684086
STATUS
PROPERTY TYPEResidential - Single Family
Property Description
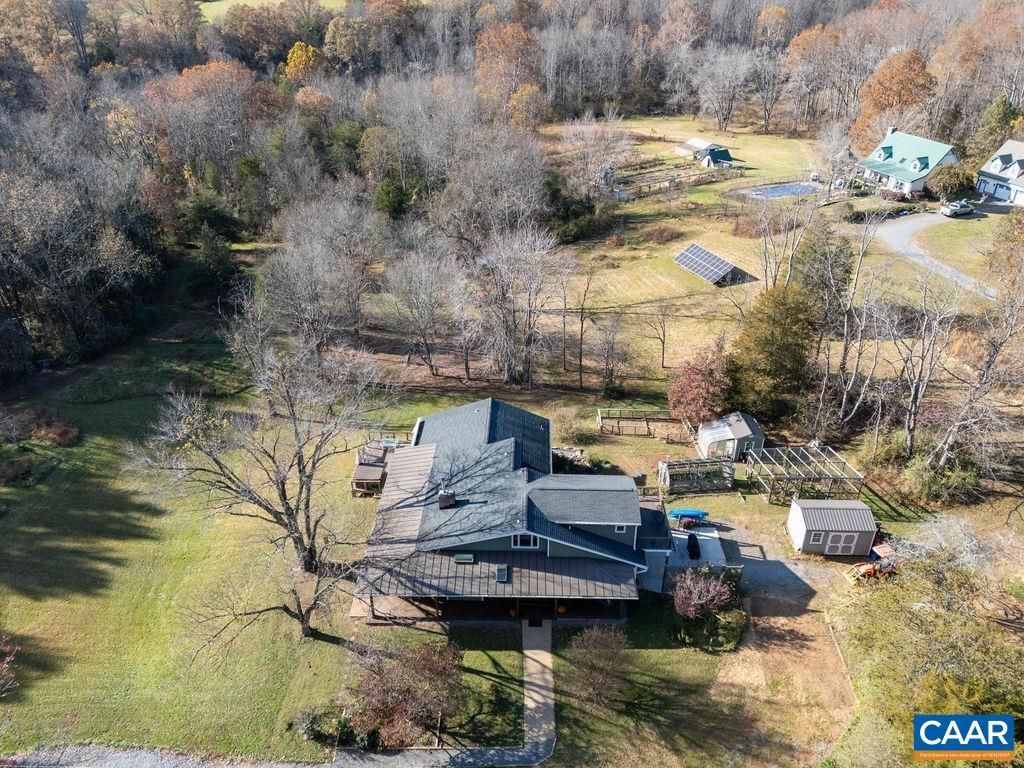
MIDDLEBRANCH FARMS. A beautiful countryside retreat! This remodeled contemporary residence situated on two beautiful lots just minutes from town. Located in the desireable North Garden area known for scenic country living, you will experience a quieter lifestyle within reach of Pippin Hill Farm & Vineyards, Walnut Creek Park and horse farms. This extensivly remodeled 4/5 bedroom home is ideal for garden/nature lovers, and those seeking country privacy. Endless opportunities for beekeeping, chickens, a sunny vegetable & herb garden greenhouse, fruit trees, & berries. Three bedrooms on MAIN level. Interior features many modern amenities that include a newer kitchen, a main level Primary suite, & a freshly painted interior. New studio addition above the garage is absolutly beautifull.... it is an artists dream space! Stunning living room with vaulted ceiling, enormous 42' x 10' side screen porch, deep Virginia Farmstyle covered front porch, two wells & filtration system.Terrace level apartment with separate entrance is a bonus for multi-generational living. Meander down one of 3 mowed paths to the meadow and wide tranquill stream. FOUR Additional building lots on property. New Solar Panels, New Catalytic forced air FP.
Property Features
Property Type: Residential - Single Family
Basement: Yes
Basement: Exterior Entry, Full, Finished, Heated, Interior Entry, Walk-Out Access
Cooling: Ductless, Wall Unit(s)
Fenced: Yes
Fireplaces: 1
Garage: 1 car attached
Heating: Ductless, Electric, Forced Air, Passive Solar, Solar
Home Style: Contemporary, Craftsman
Lot Size: 13.30 Acres
Roof Type: Architectural, Composition, Shingle
Taxes: $6,584
Year Built: 1985
Amenities
Wet Bar
Primary Downstairs
Remodeled
Skylights
Breakfast Bar
Breakfast Area
Entrance Foyer
Eat-in Kitchen
High Ceilings
Home Office
Recessed Lighting
Vaulted Ceiling(s)
Courtyard
Fence
Mature Trees/Landscape
Porch
Feature Descriptions
Appliances: Dishwasher, Induction Cooktop, Microwave, Refrigerator, Dryer, Water Softener, Washer
Community Features: Stream
Days on Site: 1
Exclusions: Hot Tub, Laundry Refrigerator
Exterior: Stick Built, T1-11 Siding
Fencing: Partial
Fireplace: Electric, One, Glass Doors
Flooring: Carpet, Cork, Ceramic Tile, Hardwood, Wood
Laundry: Sink
Lot: Farm, Garden, Landscaped, Native Plants, Open Lot, Partially Cleared, Private, Secluded, Wooded
Parcel#: 08700-00-00-019L0
Parking: Attached, Garage, Garage Faces Side
Parking Notes: Attached, Garage, Garage Faces Side
Patio/Porch: Deck, Front Porch, Patio, Porch, Screened, Side Porch, Wood
Security: Smoke Detector(s)
Sewer: Septic Tank
Special View Info: Garden, Mountain(s), Rural, Trees/Woods
Utilities: High Speed Internet Available
View: Garden, Mountain(s), Rural, Trees/Woods
Water: Private, Well
Window: Insulated Windows, Screens, Storm Window(s), Transom Window(s), Skylight(s)
Local Schools
High School: Monticello
Middle School: Walton
Elementary School: Red Hill
Listed By / Shown By
Listed By
Agency Name: LONG & FOSTER - GLENMORE
Agency Phone: 434-260-5371
Shown By
Agency Title: Joyner Fine Properties
Agency Phone: 804-270-9440

Estimate Your Payment
Estimated Payment
$ 6,779.33 per month $5,890.87 Principal & Interest $548.67 Property Tax $339.79 Homeowner's Insurance
1948 Taylors Gap Rd | MLS# 684086
This single family home located at 1948 Taylors Gap Rd , North Garden, VA 22959 is currently listed for sale with an asking price of $1,165,000. This property was built in 1985 and has 4 bedrooms and 3 full baths with 3394 sq. ft. Search North Garden real estate on www.joynerfineproperties.com today.