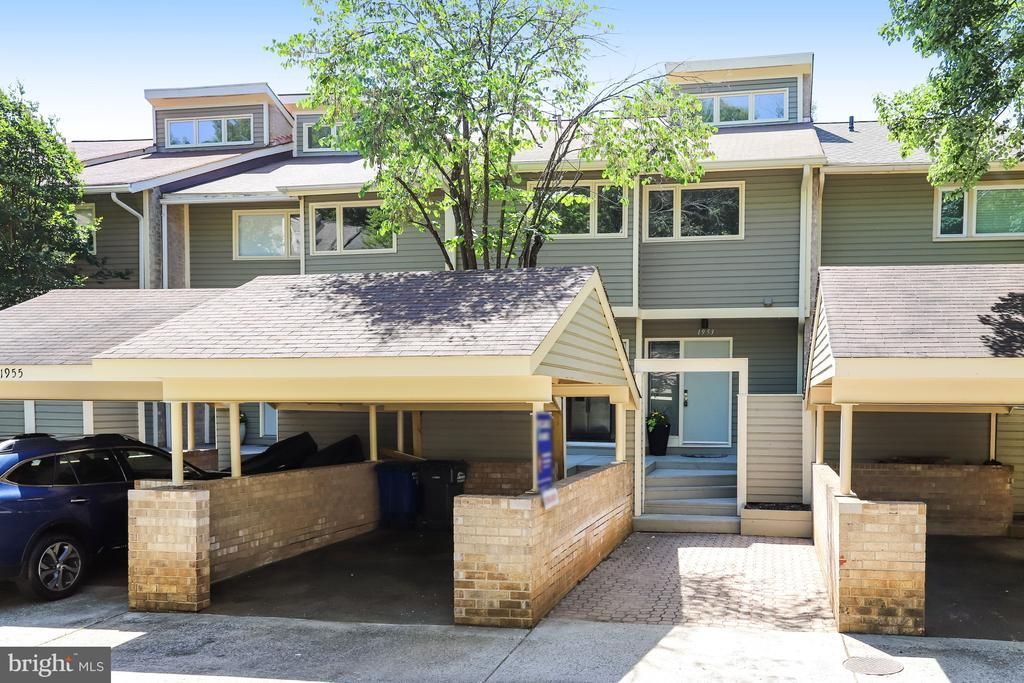

BEDS3
BATHS3 full 1 partial
SQUARE FEET2,704
MLS#VAFX2334834
STATUSACTIVE
PROPERTY TYPEResidential - Townhouse
SUBDIVISIONLAKEPORT
SCHOOLFAIRFAX COUNTY PUBLIC SCHOOLS
Property Description
Enjoy tranquil views of Lake Thoreau from all three levels of this waterfront townhouse. This modern-designed home boasts abundant windows and new sliding glass doors that fill each room with natural light and offer stunning views. The open floor plan creates an elegant atmosphere from the dining room to the living room. The living room features a fireplace and sliding doors that lead to a deck overlooking the lake. Add your personal touch and this home will be a true wow factor. On the upper level, you'll find three bedrooms and two full bathrooms. The spacious walk-out lower level includes a recreation room with access to a second deck and the lake, a full bathroom, and a utility room with storage. This prime location is just steps away from dining, grocery shopping, and various amenities, with easy access to the metro and all the places you want to visit.
Property Features
Property Type: Residential - Townhouse
Basement: Yes
Basement: Connecting Stairway, Outside Entrance, Full, Fully Finished, Walkout Level
Cooling: Central A/C
Fireplaces: 1
Fuel Type: Electric
Heating: Heat Pump(s)
Home Style: Contemporary, Colonial, Traditional
Lot Size: 0.04 Acres
Roof Type: Composite
Stories: 3.0
Taxes: $11,218
Year Built: 1982
Feature Descriptions
Additional Structures: Above Grade, Below Grade
Appliances: Dishwasher, Disposal, Dryer, Exhaust Fan, Icemaker, Microwave, Refrigerator, Stove, Washer
Community Amenities: Basketball Courts, Baseball Field, Bike Trail, Boat Ramp, Dog Park, Jog/Walk Path, Pier/Dock, Tot Lots/Playground, Other
Exterior: Combination
Flooring: Carpet, Engineered Wood, Marble
HOA Fee: $890.00/Annually
Interior: Kitchen - Table Space, Dining Area, Window Treatments, Floor Plan - Open
Location: Lake
Lot: Premium
Lot Dimensions: 0.04 Acre(S)
Parking Features: Assigned
Parking Notes: 1 Total Parking Spaces
Pet Restrictions: No Pet Restrictions
Rooms: Living Room, Dining Room, Primary Bedroom, Bedroom 2,Bedroom 3,Kitchen, Recreation Room, Utility Room, Primary Bathroom, Full Bath
Sewer: Public Sewer
Special View Info: Water, Lake
SQFT Above Finished: 1804
SQFT Below Finished: 900
SQFT Total Finished: 2704
Structure Type: Interior Row/Townhouse
Total Garage/Parking Spaces: 1
Water: Public
Water Access: Boat - Electric Motor Only, Canoe/Kayak, Public Access, Private Access, Swimming Allowed
Windows: Casement
Room Sizes
Primary Bedroom: 16 x 14 Level - Upper 1
Bedroom 2: 13 x 11 Level - Upper 1
Bedroom 3: 13 x 10 Level - Upper 1
Living Room: 21 x 14 Level - Main
Dining Room: 13 x 12 Level - Main
Kitchen: 11 x 14 Level - Main
Local Schools
High School: SOUTH LAKES
Middle School: HUGHES
Elementary School: SUNRISE VALLEY
School District: FAIRFAX COUNTY PUBLIC SCHOOLS
Listed By / Shown By
Listed By
Agency Name: Samson Properties
Agency Phone: 7033194000
Shown By
Agency Title: Joyner Fine Properties
Agency Phone: 804-270-9440

Estimate Your Payment
Estimated Payment
$ 6,200.15 per month $4,978.17 Principal & Interest $934.83 Property Tax $287.15 Homeowner's Insurance
1953 Lakeport Way | MLS# VAFX2334834
This townhouse located at 1953 Lakeport Way , Reston, VA 20191 is currently listed for sale with an asking price of $984,500. This property was built in 1982 and has 3 bedrooms and 3 full and 1 partial baths with 2704 sq. ft. Lakeport Way is located in the LAKEPORT subdivision within the FAIRFAX COUNTY PUBLIC SCHOOLS school district. Search LAKEPORT real estate on www.joynerfineproperties.com today.