
BEDS3
BATHS2 full
SQUARE FEET1,792
MLS#2629102
STATUSActive
PROPERTY TYPEResidential - Single Family
Property Description
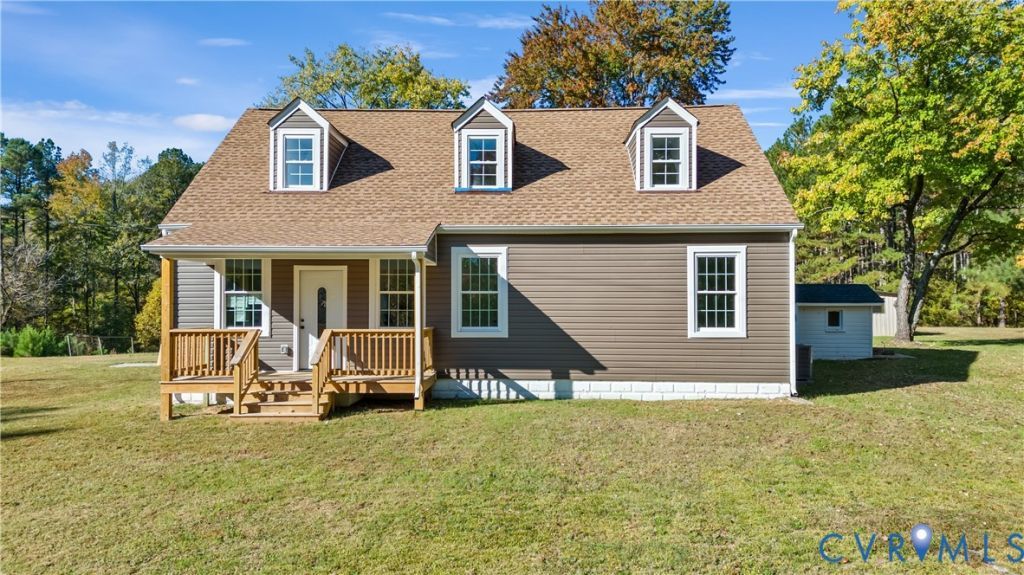
Welcome to this beautifully updated two-story home, where modern elegance meets everyday comfort and functionality! From the moment you arrive, you'll appreciate the inviting covered front porch, attractive exterior, and spacious yard surrounded by mature trees. Step inside to discover a bright and welcoming interior featuring fresh neutral tones, new flooring, recessed lighting, and stylish contemporary finishes throughout. The spacious living room offers a comfortable setting for relaxation and entertaining, while the adjoining dining area provides an inviting space for gatherings. The beautifully designed kitchen features crisp white shaker-style cabinetry, sleek countertops, contrasting black hardware, stainless steel appliances, and abundant cabinet space. The bathrooms showcase elegant vanities, modern black fixtures, decorative mirrors, and sophisticated tile finishes, including a beautifully tiled walk-in shower. The bedrooms offer comfortable layouts, natural light, and versatile living spaces. Outside, enjoy the expansive yard, offering plenty of room for outdoor activities, entertaining, or simply enjoying the peaceful surroundings. With its thoughtfully updated interiors, attractive finishes, and inviting indoor and outdoor spaces, this home offers a wonderful opportunity to enjoy modern living in a charming setting. Schedule your private showing today!
Property Features
Property Type: Residential - Single Family
Basement: Crawl Space
Cooling: Central Air, Zoned
Heating: Electric, Zoned
Home Style: Cape Cod, Two Story
Lot Size: 3.00 Acres
Roof Type: Shingle
Stories: 1.0
Taxes: $916
Year Built: 1946
Feature Descriptions
Appliances: Dishwasher, Electric Cooking, Electric Water Heater, Microwave, Refrigerator
Exterior: Block, Drywall, Frame, Vinyl Siding
Exterior: Porch, Storage, Shed, Unpaved Driveway
Fencing: None
Floor Features: Ceramic Tile, Vinyl
Interior: Bedroom on Main Level, En Suite Bathroom, Full Bath on Main Level, High Ceilings, Main Level Primary, Cable TV
Parcel#: 5189
Parking: Driveway, Unpaved
Patio/Porch: Front Porch, Porch
Sewer: Septic Tank
Water: Well
Window: Thermal Windows
Local Schools
High School: Dinwiddie
Middle School: Dinwiddie
Elementary School: Sunnyside
Listed By / Shown By
Listed By
Agency Name: EXP Realty, LLC
Shown By
Agency Title: Joyner Fine Properties
Agency Phone: 804-270-9440

Estimate Your Payment
Estimated Payment
$ 1,862.64 per month $1,688.89 Principal & Interest $76.33 Property Tax $97.42 Homeowner's Insurance
19614 Manson Church Road | MLS# 2629102
This single family home located at 19614 Manson Church Road , Mc Kenney, VA 23872 is currently listed for sale with an asking price of $333,999. This property was built in 1946 and has 3 bedrooms and 2 full baths with 1792 sq. ft. Search Mc Kenney real estate on www.joynerfineproperties.com today.