
BEDS3
BATHS2 full
SQUARE FEET1,553
MLS#2623191
STATUSActive
PROPERTY TYPEResidential - Single Family
SUBDIVISIONWestlake Hills
Property Description
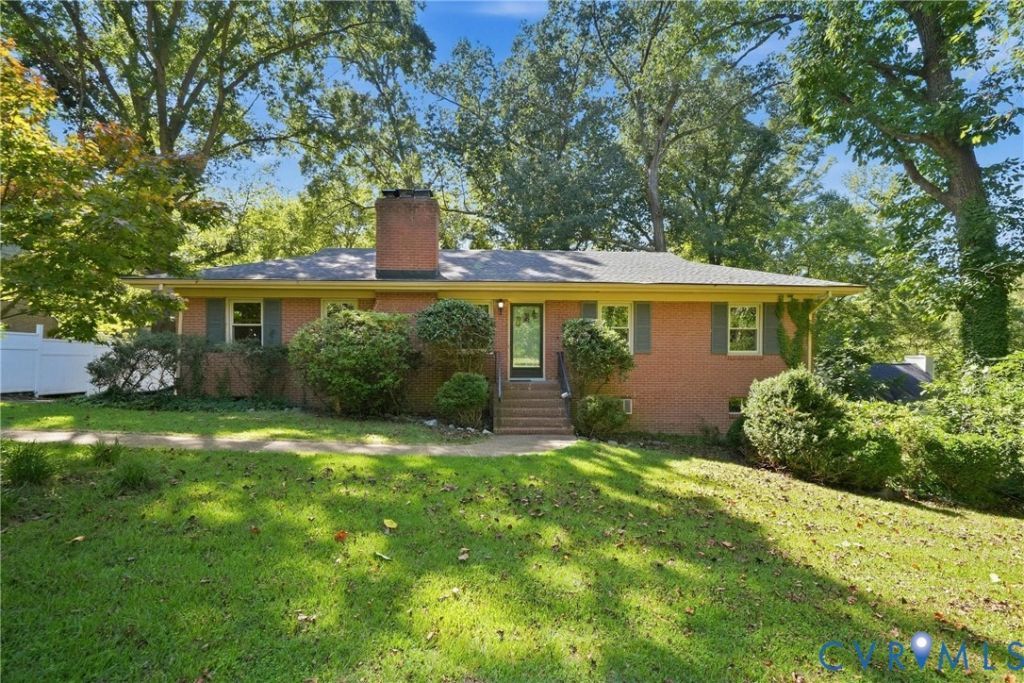
Welcome to this beautifully maintained Brick Rancher in the bucolic Westlake Hills neighborhood. A gracious front stoop, original shutters and mature plantings welcome visitors. Upon entering, a rich, brick fireplace anchors the Living Room along with hardwood floors and lovely crown molding. The formal Dining Room is perfect for both guests and family dinners and leads to a charming kitchen with mid century vibes. You'll love Family Game Night in the cozy paneled den! The Primary Bedroom has an en suite bath. Two additional Bedrooms plus a Hall Bath that can serve family members and guests. The walk out basement has loads of room for storage, a workshop and a 1 car garage. Grand, parklike setting with loads of outdoor space. Original hardwood floors throughout, newer roof, kitchen appliances. Five minutes from Granite Swim and Tennis. Stratford Hills Shopping Center, Carytown and Downtown Richmond are a 10 minute drive away along with easy access to the James River Park systems.
Property Features
Property Type: Residential - Single Family
Basement: Yes
Basement: Unfinished, Walk-Out Access
Cooling: Central Air
Fireplaces: 1
Garage: 1
Heating: Oil, Radiant
Home Style: Ranch
Lot Size: 0.30 Acres
Roof Type: Composition
Stories: 1.0
Taxes: $4,200
Year Built: 1961
Feature Descriptions
Days on Site: 13
Exterior: Brick, Frame
Exterior: Paved Driveway
Floor Features: Ceramic Tile, Vinyl, Wood
Formal Dining: Yes
Interior: Separate/Formal Dining Room, Eat-in Kitchen, Fireplace, Main Level Primary
Lot: Cul-De-Sac
Parcel#: C005-0259-042
Parking: Direct Access, Driveway, Paved, Workshop in Garage
Sewer: Public Sewer
Water: Public
Local Schools
High School: Huguenot
Middle School: Lucille Brown
Elementary School: Southampton
Listed By / Shown By
Listed By
Agency Name: Rashkind Saunders & Co.
Shown By
Agency Title: Joyner Fine Properties
Agency Phone: 804-270-9440

Estimate Your Payment
Estimated Payment
$ 2,553.46 per month $2,083.30 Principal & Interest $350.00 Property Tax $120.17 Homeowner's Insurance
1964 N Junaluska Drive | MLS# 2623191
This single family home located at 1964 N Junaluska Drive , Richmond, VA 23225 is currently listed for sale with an asking price of $412,000. This property was built in 1961 and has 3 bedrooms and 2 full baths with 1553 sq. ft. N Junaluska Drive is located in the Westlake Hills subdivision. Search Westlake Hills real estate on www.joynerfineproperties.com today.