
BEDS2
BATHS1 full 1 partial
SQUARE FEET1,172
MLS#2623832
STATUSActive
PROPERTY TYPEResidential - Townhouse
SUBDIVISIONKnollingwood
Property Description
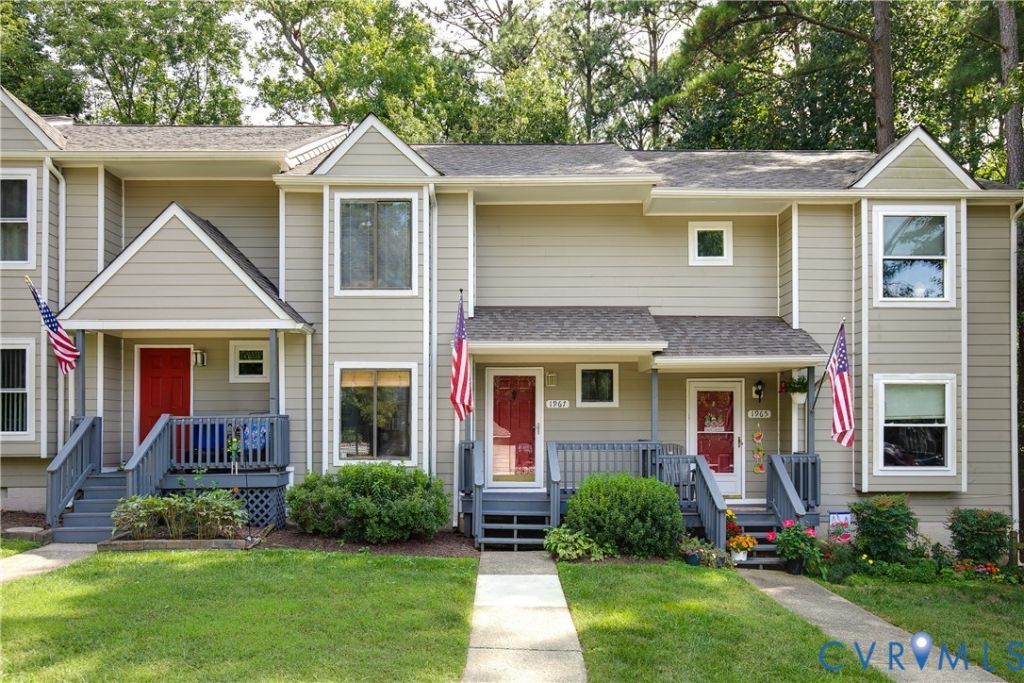
The cutest townhome in the West End can now be yours at 1967 Airy Circle! This 2-bedroom, 1.5-bath, two-story home is nestled within Knollingwood, located in the Godwin High School District. Fresh and updated kitchen cabinets and granite counter tops with bespoke island for dining and entertaining feel modern and lovely. Spacious living surrounding a wood-burning fireplace, and updated laminate flooring throughout the first floor will assure any buyer they can make this home in no time. Sliding doors at rear provide ample light, accessing new back deck (2026) and private, fenced back yard with storage shed. Upstairs, buyers will find two roomy bedrooms with generously sized closets - including one with a large walk-in. A shared bath is updated with upgraded cabinetry and counters, fresh laminate flooring, and a coveted luxury... upstairs laundry! Buyers will look forward to feeling tucked away with a private wooded line to the rear of the lot. They will also enjoy Knollingwood's community pool, which is located just across the street. Do not miss this buttoned up townhome unit, close to retail, Short Pump, and ready for its next owner!
Property Features
Property Type: Residential - Townhouse
Basement: Crawl Space
Cooling: Central Air, Electric
Fenced: Yes
Fireplaces: 1
Heating: Electric
Home Style: Contemporary, Row House, Two Story
Lot Size: 0.05 Acres
Roof Type: Shingle
Stories: 2.0
Taxes: $2,203
Year Built: 1984
Feature Descriptions
Appliances: Dryer, Dishwasher, Electric Cooking, Electric Water Heater, Disposal, Ice Maker, Microwave, Refrigerator, Smooth Cooktop, Stove, Water Heater, Washer
Community Features: Common Grounds/Area, Pool, Sidewalks
Days on Site: 47
Door Features: Sliding Doors, Storm Door(s)
Exterior: Frame, Wood Siding
Exterior: Deck, Lighting, Out Building(s), Porch, Storage, Shed
Fencing: Back Yard, Fenced, Privacy, Wood
Fireplace: Wood Burning
Floor Features: Carpet, Laminate
HOA Fee: 243/ Monthly
Interior: Ceiling Fan(s), Dining Area, Eat-in Kitchen, Fireplace, Granite Counters, Kitchen Island, Recessed Lighting, Walk-In Closet(s), Window Treatments
Laundry: Washer Hookup, Dryer Hookup
Lot: Level
Outbuilding(s): Yes
Parcel#: 735-748-0078
Parking: Assigned, Guest, No Garage, Off Street
Patio/Porch: Rear Porch, Front Porch, Deck, Porch
Pool Features: In Ground, None, Community
Sewer: Public Sewer
Swimming Pool: Yes
Topography: Level
Water: Public
Window: Window Treatments
Local Schools
High School: Godwin
Middle School: Pocahontas
Elementary School: Carver
Listed By / Shown By
Listed By
Agency Name: River Fox Realty
Shown By
Agency Title: Joyner Fine Properties
Agency Phone: 804-270-9440

Estimate Your Payment
Estimated Payment
$ 1,654.34 per month $1,390.55 Principal & Interest $183.58 Property Tax $80.21 Homeowner's Insurance
1967 Airy Circle | MLS# 2623832
This townhouse located at 1967 Airy Circle, Henrico, VA 23238 is currently listed for sale with an asking price of $275,000. This property was built in 1984 and has 2 bedrooms and 1 full and 1 partial baths with 1172 sq. ft. Airy Circle is located in the Knollingwood subdivision. Search Knollingwood real estate on www.joynerfineproperties.com today.