
BEDS2
BATHS1 full
SQUARE FEET775
MLS#VAST2051960
STATUSACTIVE
PROPERTY TYPEResidential - Single Family
SCHOOLSTAFFORD COUNTY PUBLIC SCHOOLS
Property Description
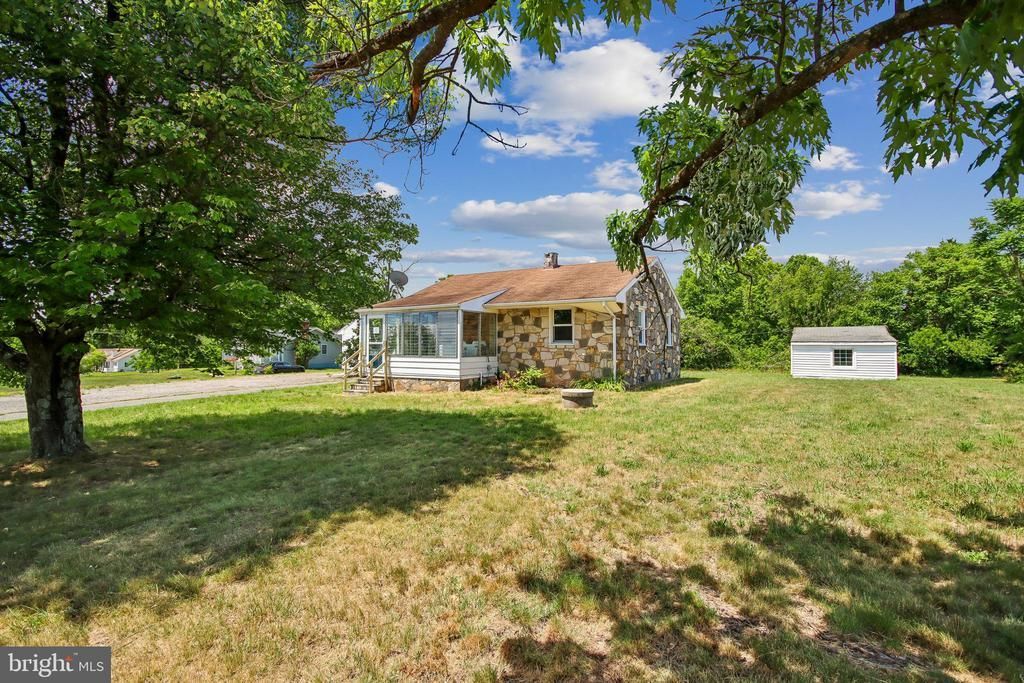
Location, location, location! We have found a charming stone home for you that offers an incredible opportunity for those seeking a cozy, character-filled place, situated in the sought-after area of Ferry Farm and White Oak areas. This charming home sits on nearly an acre of land. This property offers a peaceful and private retreat. This cozy home features two bedrooms and one full bathroom, providing a comfortable living space for a lucky individual or a small family. The beautiful hardwood flooring throughout adds a touch of warmth to your living space. This property also features a detached garage-workshop with a private office, complete with its own entrance. This separate space provides a perfect setting for those who work from home or desire a dedicated area for personal projects or crafts. This property sits on approximately 1 acre of land. The location of this home provides the perfect balance between privacy and tranquility. You can enjoy the benefits of a rural setting while being close to central amenities, including shopping centers, dining, entertainment, Dahlgren Naval Base, and I-95. This property was built prior to 1978. Lead-based paint potentially exists. This property may qualify for Seller-Financing (Vendee).
Property Features
Property Type: Residential - Single Family
Cooling: Central A/C, Ceiling Fan(s), Heat Pump(s)
Fuel Type: Oil
Garage: 1
Heating: Heat Pump - Oil BackUp
Home Style: Bungalow
Lot Size: 0.90 Acres
Roof Type: Shingle
Stories: 1.0
Taxes: $2,957
Year Built: 1960
Feature Descriptions
Additional Structures: Above Grade, Below Grade
Appliances: Built-In Microwave, Dryer - Electric, Oven/Range - Electric, Refrigerator, Washer - Front Loading, Water Heater
Days on Site: 1
Electric: 200+ Amp Service
Exterior: Flood Lights, Gutter System, Outbuilding(s)
Exterior: Stone
Flooring: Hardwood
Interior: Bathroom - Tub Shower, Built-Ins, Ceiling Fan(s), Combination Kitchen/Dining, Entry Level Bedroom, Floor Plan - Open, Window Treatments, Wood Floors, Kitchen - Country
Lot: Front Yard, Landscaping, Open, Rear Yard, SideYard(s)
Lot Dimensions: 0.90 Acre(S)
Parking Features: Gravel Driveway
Parking Notes: 11 Total Parking Spaces
Rooms: Living Room, Bedroom 2,Kitchen, Bedroom 1,Bathroom 1
Sewer: Septic > # of BR
SQFT Above Finished: 775
SQFT Total Finished: 775
Structure Type: Detached
Total Garage/Parking Spaces: 11
Water: Well
Windows: Double Hung
Local Schools
High School: STAFFORD
Middle School: DIXON-SMITH
Elementary School: FERRY FARM
School District: STAFFORD COUNTY PUBLIC SCHOOLS
Listed By / Shown By
Listed By
Agency Name: CTI Real Estate
Agency Phone: 5407857800
Shown By
Agency Title: Joyner Fine Properties
Agency Phone: 804-270-9440

Estimate Your Payment
Estimated Payment
$ 1,647.65 per month $1,324.81 Principal & Interest $246.42 Property Tax $76.42 Homeowner's Insurance
198 Caisson Road | MLS# VAST2051960
This single family home located at 198 Caisson Road , Fredericksburg, VA 22405 is currently listed for sale with an asking price of $262,000. This property was built in 1960 and has 2 bedrooms and 1 full baths with 775 sq. ft. Caisson Road is located within the STAFFORD COUNTY PUBLIC SCHOOLS school district. Search Fredericksburg real estate on www.joynerfineproperties.com today.