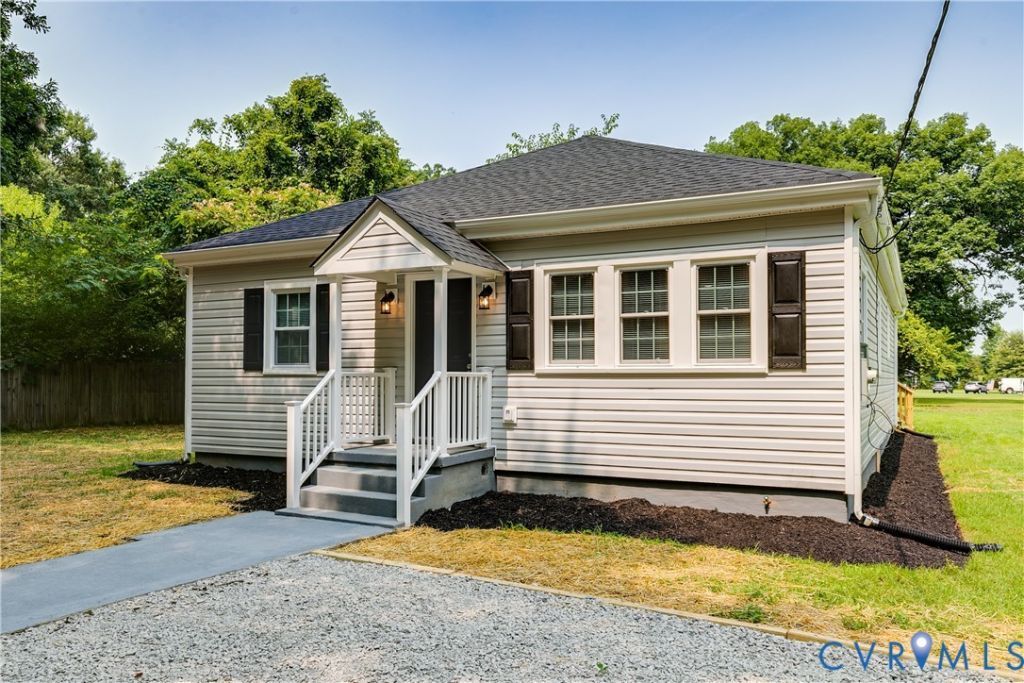

BEDS3
BATHS2 full
SQUARE FEET1,110
MLS#2619521
STATUSPending
PROPERTY TYPEResidential - Single Family
SUBDIVISIONLaurel Branch Farms
Property Description
Don't miss this beautifully renovated 3-bedroom, 2-bath home featuring a new roof, new energy-efficient windows, new vinyl siding, luxury gray vinyl plank flooring, and a tankless water heater for endless hot water and improved energy efficiency with new heat pump. The stylish kitchen boasts granite countertops and a full suite of stainless-steel appliances, including a refrigerator, range, microwave, and dishwasher. A spacious sliding glass door opens to a large rear deck, providing the perfect space for entertaining or relaxing outdoors. With major updates already completed, this turn-key home offers low-maintenance living and modern finishes throughout. Conveniently located with quick access to I-95, Chesterfield County and major highways, and just minutes from Virginia State University, Historic Old Towne Petersburg, shopping, dining, and more, this home combines comfort, style, and an unbeatable location. Schedule your private showing today-this move-in-ready gem will sell fast!
Property Features
Property Type: Residential - Single Family
Basement: Crawl Space
Cooling: Central Air
Heating: Electric, Heat Pump
Home Style: Ranch
Lot Size: 0.29 Acres
Roof Type: Shingle
Stories: 1.0
Taxes: $1,447
Year Built: 1940
Feature Descriptions
Appliances: Cooktop, Dishwasher, Exhaust Fan, Electric Cooking, Microwave, Oven, Range, Refrigerator, Stove, Tankless Water Heater, Water Purifier
Days on Site: 45
Door Features: Insulated Doors, Sliding Doors, Storm Door(s)
Exterior: Deck, Porch, Storage, Shed
Exterior: Frame, Vinyl Siding, Wood Siding
Floor Features: Vinyl
Interior: Bedroom on Main Level, Ceiling Fan(s), Dining Area, Double Vanity, Eat-in Kitchen, Granite Counters, Walk-In Closet(s)
Laundry: Washer Hookup, Dryer Hookup
Parcel#: 794-61-67-35-900-000
Parking: Oversized
Patio/Porch: Rear Porch, Deck, Porch
Security: Smoke Detector(s)
Sewer: Public Sewer
Water: Well
Window: Screens, Thermal Windows
Local Schools
High School: Matoaca
Middle School: Matoaca
Elementary School: Ettrick
Listed By / Shown By
Listed By
Agency Name: Lifelong Realty Inc
Shown By
Agency Title: Joyner Fine Properties
Agency Phone: 804-270-9440

Estimate Your Payment
Estimated Payment
$ 1,644.82 per month $1,441.12 Principal & Interest $120.58 Property Tax $83.13 Homeowner's Insurance
19804 Thelma Avenue | MLS# 2619521
This single family home located at 19804 Thelma Avenue, Chesterfield, VA 23803 is currently listed for sale with an asking price of $285,000. This property was built in 1940 and has 3 bedrooms and 2 full baths with 1110 sq. ft. Thelma Avenue is located in the Laurel Branch Farms subdivision. Search Laurel Branch Farms real estate on www.joynerfineproperties.com today.