
BEDS3
BATHS2 full 1 partial
SQUARE FEET1,455
MLS#VALO2136672
STATUSCOMING SOON
PROPERTY TYPEResidential - Townhouse
SUBDIVISIONSOUTH SPRINGS
SCHOOLLOUDOUN COUNTY PUBLIC SCHOOLS
Property Description
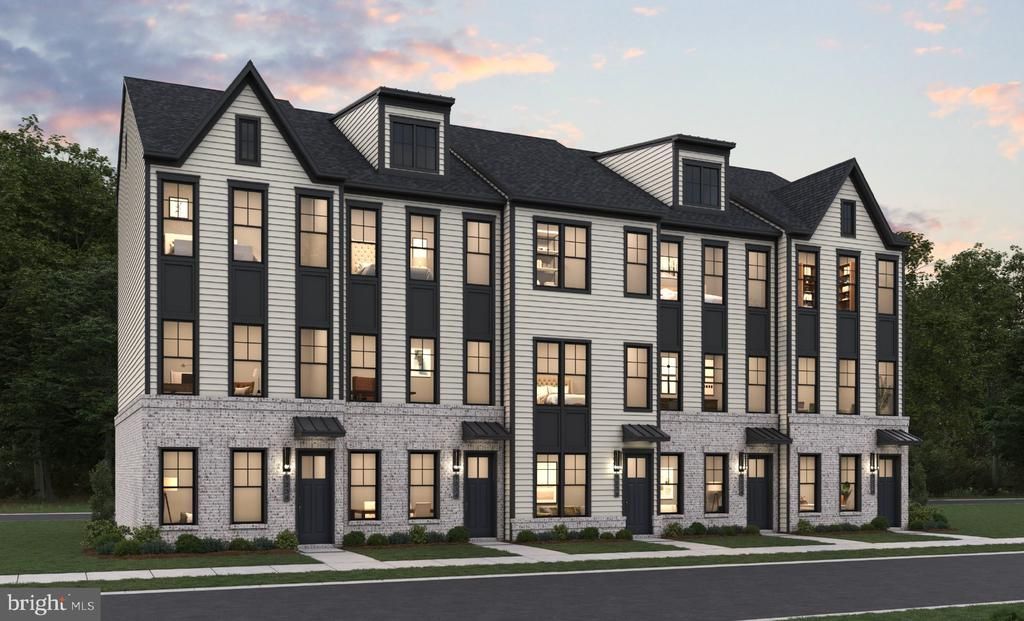
COMING SOON! Loudoun County's Hottest New Townhome Community located in South Riding! This community will feature a mix of exciting new townhome designs including 16', 20', & 22' in a private enclave surrounded by trees! 4-5 bedroom plans and 4th level lofts, your private oasis in the sky, available! Our location is second to none-Just of Rt. 50 and minutes to Rt. 28; Dining & shopping are conveniently located within walking distance. Sales off site to begin soon. Call for all the details!
Property Features
Property Type: Residential - Townhouse
Cooling: Central A/C, Energy Star Cooling System, Fresh Air R
Fuel Type: Electric
Garage: 1
Heating: Programmable Thermostat
Home Style: Transitional
Lot Size: 0.00 Acre(S)
Stories: 3.0
Taxes: $0
Year Built: 2026
Feature Descriptions
Additional Structures: Above Grade
Appliances: Built-In Microwave, Dishwasher, Disposal, Energy Efficient Appliances, Exhaust Fan, Oven/Range - Gas, Refrigerator, Stainless Steel Appliances, Washer/Dryer Hookups Only, Water Heater
Community Amenities: Basketball Courts, Tot Lots/Playground, Pickleball Courts, Common Grounds
Days on Site: 64
Exterior: Batts Insulation, Blown-In Insulation, CPVC/PVC
Exterior: Extensive Hardscape, Exterior Lighting
Flooring: Carpet, Ceramic Tile, Laminate Plank
HOA Fee: $120.00/Monthly
Interior: Carpet, Dining Area, Family Room Off Kitchen, Floor Plan - Open, Formal/Separate Dining Room, Kitchen - Island, Primary Bath(s), Pantry, Recessed Lighting, Bathroom - Stall Shower, Bathroom - Tub Shower, Upgraded Countertops, Walk-in Closet(s)
Lot Dimensions: 0.00 Acre(S)
Parking Features: Asphalt Driveway
Parking Notes: 1 Total Parking Spaces
Rooms: Dining Room, Primary Bedroom, Bedroom 2,Bedroom 3,Kitchen, Foyer, Great Room, Recreation Room
Sewer: Public Sewer
SQFT Above Finished: 1455
SQFT Total Finished: 1455
Structure Type: Interior Row/Townhouse
Total Garage/Parking Spaces: 1
Water: Public
Windows: Double Pane, Energy Efficient, Low-E, Screens, Vinyl Clad
Room Sizes
Primary Bedroom: 16 x 10 Level - Upper 1
Bedroom 2: 16 x 11 Level - Upper 1
Bedroom 3: 11 x 10 Level - Upper 1
Local Schools
High School: JOHN CHAMPE
Middle School: MERCER
Elementary School: CARDINAL RIDGE
School District: LOUDOUN COUNTY PUBLIC SCHOOLS
Listed By / Shown By
Listed By
Agency Name: Pearson Smith Realty, LLC
Agency Phone: 5713861075
Shown By
Agency Title: Joyner Fine Properties
Agency Phone: 804-270-9440

Estimate Your Payment
Estimated Payment
$ 3,208.87 per month $3,033.88 Principal & Interest $0.00 Property Tax (data not provided by mls) $175.00 Homeowner's Insurance
2 A Street | MLS# VALO2136672
This townhouse located at 2 A Street, Chantilly, VA 20152 is currently listed for sale with an asking price of $599,990. This property was built in 2026 and has 3 bedrooms and 2 full and 1 partial baths with 1455 sq. ft. A Street is located in the SOUTH SPRINGS subdivision within the LOUDOUN COUNTY PUBLIC SCHOOLS school district. Search SOUTH SPRINGS real estate on www.joynerfineproperties.com today.