
BEDS4
BATHS2 full 1 partial
SQUARE FEET2,256
MLS#VALO2130242
STATUSACTIVE
PROPERTY TYPEResidential - Single Family
SUBDIVISIONSUGARLAND RUN
SCHOOLLOUDOUN COUNTY PUBLIC SCHOOLS
Property Description
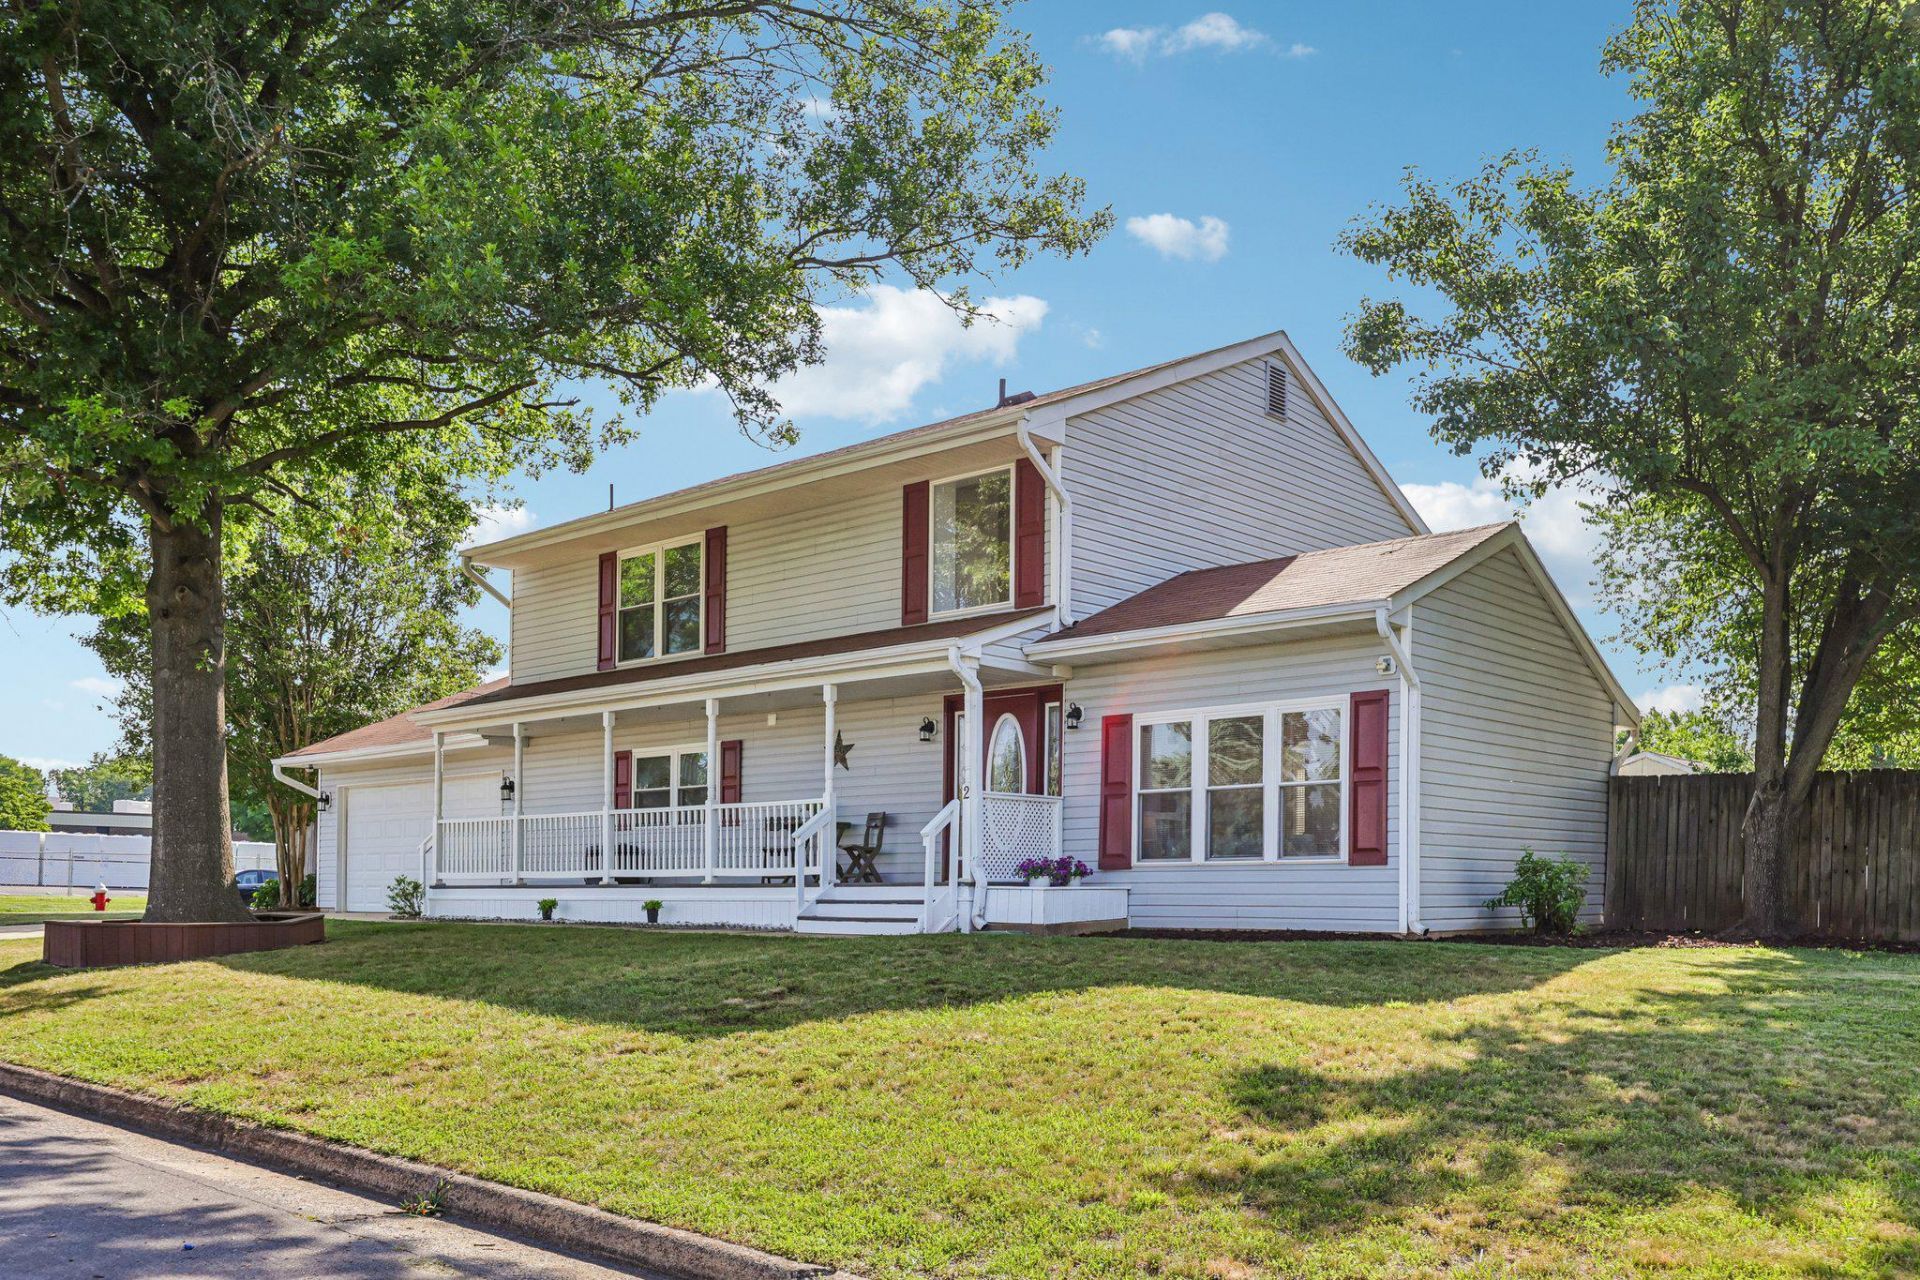
Welcome to this beautifully updated 4-bedroom, 2.5-bath single-family home in Sterling's desirable Sugarland Run neighborhood, offering 2,256 sq ft of thoughtfully renovated living space. Brand-new LVP flooring flows across both levels, complemented by fresh interior paint throughout for a bright, crisp, move-in-ready feel. The fully renovated kitchen features a spacious center island and an open layout connecting seamlessly to the family room — ideal for everyday living and entertaining. Updated bathrooms add a polished, modern touch throughout the home. Set on a fenced corner lot directly across from the neighborhood elementary school, this home also boasts an oversized 2-car garage with a built-in workbench, additional electric panels, and floored attic storage — great for hobbyists or extra organization. Two attics with pull-down stairs, updated HVAC, a newer hot water heater, and a 2019 roof round out the home's practical upgrades. Enjoy easy access to the Sugarland Run trail system, connecting to green space throughout this well-established Sterling community. Showings begin at 10am on Wednesday, July 8, with an Open House scheduled for Saturday, July 11, 11am–1pm. Schedule your showing today so you don't miss out on making this home yours
Property Features
Property Type: Residential - Single Family
Cooling: Central A/C
Fireplaces: 1
Fuel Type: Electric
Garage: 2
Heating: 90% Forced Air
Home Style: Transitional
Lot Size: 0.21 Acres
Roof Type: Asphalt
Stories: 2.0
Taxes: $5,014
Year Built: 1972
Feature Descriptions
Additional Structures: Above Grade, Below Grade
Community Amenities: Common Grounds, Community Center, Jog/Walk Path, Meeting Room, Other, Party Room, Pool - Outdoor, Recreational Center, Tennis Courts
Days on Site: 3
Exterior: Combination, Vinyl Siding
HOA Fee: $80.00/Monthly
Lot Dimensions: 0.21 Acre(S)
Number of Rooms: 7
Parking Notes: 2 Total Parking Spaces
Pet Restrictions: No Pet Restrictions
Sewer: Public Sewer
Special View Info: Garden/Lawn, Street
SQFT Above Finished: 2256
SQFT Total Finished: 2256
Structure Type: Detached
Total Garage/Parking Spaces: 2
Utilities: Cable TV Available, Electric Available, Sewer Available, Water Available, Under Ground
Water: Public
Local Schools
High School: DOMINION
Middle School: SENECA RIDGE
Elementary School: MEADOWLAND
School District: LOUDOUN COUNTY PUBLIC SCHOOLS
Listed By / Shown By
Listed By
Agency Name: Samson Properties
Agency Phone: 2406308689
Shown By
Agency Title: Joyner Fine Properties
Agency Phone: 804-270-9440

Estimate Your Payment
Estimated Payment
$ 4,161.57 per month $3,539.57 Principal & Interest $417.83 Property Tax $204.17 Homeowner's Insurance
2 Beecher Place | MLS# VALO2130242
This single family home located at 2 Beecher Place, Sterling, VA 20164 is currently listed for sale with an asking price of $699,998. This property was built in 1972 and has 4 bedrooms and 2 full and 1 partial baths with 2256 sq. ft. Beecher Place is located in the SUGARLAND RUN subdivision within the LOUDOUN COUNTY PUBLIC SCHOOLS school district. Search SUGARLAND RUN real estate on www.joynerfineproperties.com today.