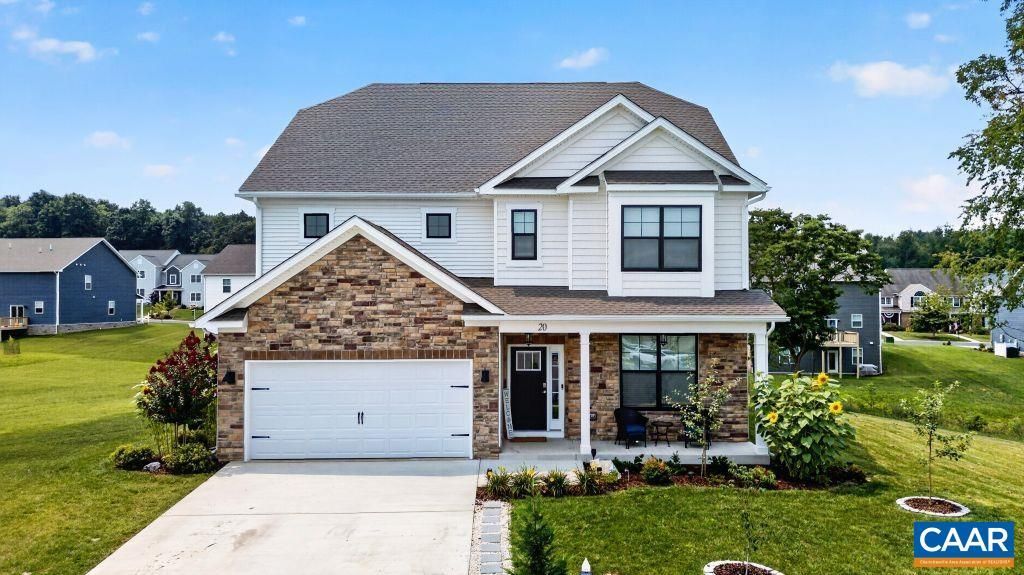

BEDS4
BATHS3 full
SQUARE FEET3,244
MLS#676107
STATUS
PROPERTY TYPEResidential - Single Family
SUBDIVISIONSPRING LAKES
Property Description
No need to wait for a new build the upgrades from builder grade fixtures have been done for you. This 4 bedroom 3 full bath 3244 sq ft home with extended covered back porch is tucked away on almost half an acre lot in a quiet culdesac. The main level features a large kitchen with a connecting casual dining space, a walk-in pantry and a butlers pantry. Theres also a formal dining area, a guest bedroom, a full bathroom and great room with an electric fireplace. The 2 car garage has new apoxy flooring. Upstairs, youll find an extra large bonus area. The primary suite features an enclosed sitting area, an oversized walk-in closet, a separate soaking tub and a private water closet. The second floor also includes a large laundry room, another full bathroom, and two large additional bedrooms with large closets. Spring lakes includes access to a large beach entry style pool, a clubhouse, a gym, new playground and courts.
Property Features
Property Type: Residential - Single Family
Cooling: Central Air
Fireplaces: 1
Garage: 2 car attached
Heating: Central, Electric, Forced Air
Home Style: Traditional
Lot Size: 0.46 Acres
Roof Type: Composition, Shingle
Stories: 2.0
Taxes: $3,117
Year Built: 2025
Amenities
Double Vanity
Sitting Area in Primary
Walk-In Closet(s)
Breakfast Bar
Butlers Pantry
Breakfast Area
Entrance Foyer
High Ceilings
Kitchen Island
Loft
Mud Room
Feature Descriptions
Appliances: Dishwasher, ENERGY STAR Qualified Dishwasher, ENERGY STAR Qualified Refrigerator, ENERGY STAR Qualified Washer, ENERGY STAR Qualified Water Heater, Electric Range, Disposal, Microwave, Refrigerator, Some Commercial Grade, Dryer, Washer
Association Amenities: Clubhouse, Fitness Center, Meeting Room, Picnic Area, Playground, Pool, Tennis Court(s), Trail(s), Water
Community Features: Pond, Pool
Days on Site: 146
Exterior: Stick Built, Shingle Siding, Stone, Vinyl Siding
Fireplace: One
Flooring: Carpet, Ceramic Tile, Vinyl
HOA: Yes
HOA Fee: 99/ Monthly
Lot: Cul-De-Sac, Garden, Landscaped, Level, Wooded
Parcel#: 055G1268
Parking: Attached, Electricity, Garage Faces Front, Garage, Garage Door Opener
Parking Notes: Attached, Electricity, Garage Faces Front, Garage, Gar
Patio/Porch: Covered, Patio, Porch
Pool: Community, Pool, Association
Pool: Community, Pool, Association
Security: yes
Security: Security System, Carbon Monoxide Detector(s), Smoke Detector(s), Surveillance System
Sewer: Public Sewer
Special View Info: Residential, Trees/Woods
Swimming Pool: Yes
Utilities: Cable Available, Fiber Optic Available, High Speed Internet Available
View: Residential, Trees/Woods
Water: Public
Window: Insulated Windows, Screens
Local Schools
High School: Riverheads
Middle School: Riverheads
Elementary School: Riverheads
Listed By / Shown By
Listed By
Agency Name: COTTAGE STREET REALTY, LLC
Agency Phone: 703-848-9292
Shown By
Agency Title: Joyner Fine Properties
Agency Phone: 804-270-9440

Estimate Your Payment
Estimated Payment
$ 3,490.07 per month $3,054.15 Principal & Interest $259.75 Property Tax $176.17 Homeowner's Insurance
20 Avonwoods Ct | MLS# 676107
This single family home located at 20 Avonwoods Ct, Staunton, VA 24401 is currently listed for sale with an asking price of $604,000. This property was built in 2025 and has 4 bedrooms and 3 full baths with 3244 sq. ft. Avonwoods Ct is located in the SPRING LAKES subdivision. Search SPRING LAKES real estate on www.joynerfineproperties.com today.