
BEDS3
BATHS2 full
SQUARE FEET1,596
MLS#2623449
STATUSActive
PROPERTY TYPEResidential - Single Family
Property Description
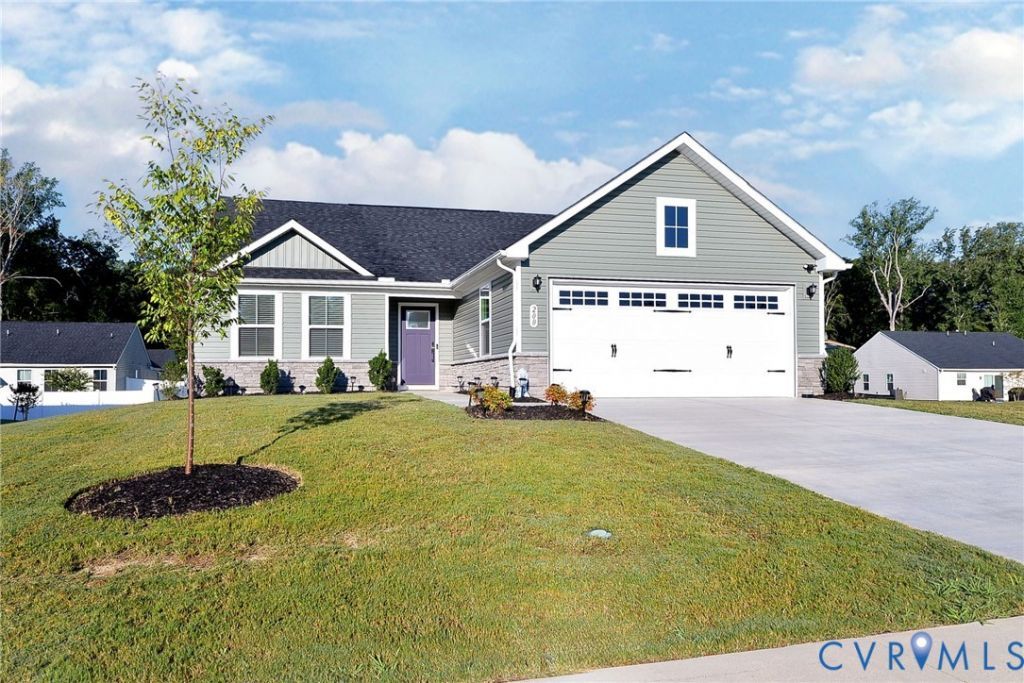
Welcome home to this like-new, one-level home in Waller Mill Heights! This beautifully maintained residence offers three bedrooms, two full baths, and a spacious, open-concept great room and kitchen featuring a large center island-perfect for everyday living and entertaining. The finished garage (drywall) features durable epoxy flooring, an area for a home gym, sealed driveway and walkways, and is already wired for an electric vehicle. Situated on a desirable corner lot at the end of a cul-de-sac, this home offers both privacy and convenience. Waller Mill Heights features wonderful community amenities, including a pool, clubhouse, mowing, annual grass treatment (aeration), annual mulching, and a workout room. Located in York County with low HOA fees, this move-in-ready home offers modern comfort, convenient living, and so much to love. Welcome Home!
Property Features
Property Type: Residential - Single Family
Cooling: Central Air
Garage: 2 car attached
Heating: Heat Pump, Natural Gas
Home Style: Ranch
Lot Size: 0.25 Acres
Roof Type: Asphalt
Stories: 1.0
Taxes: $3,430
Year Built: 2025
Feature Descriptions
Appliances: Dishwasher, Electric Cooking, Electric Water Heater, Disposal, Microwave, Refrigerator, Water Heater
Association Amenities: Management
Community Features: Common Grounds/Area, Clubhouse, Fitness, Pool
Exclusions: Washer, Dryer, and bidet toilets
Exterior: Lighting, Paved Driveway
Exterior: Drywall, Frame, Stone, Vinyl Siding
Fencing: None
Floor Features: Carpet, Laminate
HOA Fee: 104/ Monthly
Interior: Bedroom on Main Level, Ceiling Fan(s), Dining Area, Double Vanity, Eat-in Kitchen, En Suite Bathroom, Full Bath on Main Level, Granite Counters, Kitchen Island, Bath in Primary Bedroom, Main Level Primary, Recessed Lighting, Walk-In Closet(s), Window Treatments
Laundry: Washer Hookup, Dryer Hookup
Lot: Cul-De-Sac
Parcel#: E15A-0350-4262
Parking: Attached, Direct Access, Driveway, Garage, Garage Door Opener, Oversized, Paved
Patio/Porch: Stoop
Pets Allowed: Yes
Pool Features: None, Community
Security: Smoke Detector(s)
Sewer: Public Sewer
Swimming Pool: Yes
Water: Public
Window: Window Treatments
Local Schools
High School: Bruton
Middle School: Queens Lake
Elementary School: Waller Mill
Listed By / Shown By
Listed By
Agency Name: Shaheen Ruth Martin & Fonville
Agency Contact: info@srmfre.com
Shown By
Agency Title: Joyner Fine Properties
Agency Phone: 804-270-9440

Estimate Your Payment
Estimated Payment
$ 2,852.44 per month $2,426.64 Principal & Interest $285.83 Property Tax $139.97 Homeowner's Insurance
200 Franklins Tower Bend | MLS# 2623449
This single family home located at 200 Franklins Tower Bend , Williamsburg, VA 23185 is currently listed for sale with an asking price of $479,900. This property was built in 2025 and has 3 bedrooms and 2 full baths with 1596 sq. ft. Search Williamsburg real estate on www.joynerfineproperties.com today.