
BEDS3
BATHS2 full 1 partial
SQUARE FEET1,888
MLS#2628065
STATUSActive
PROPERTY TYPEResidential - Single Family
SUBDIVISIONHunters Run
Property Description
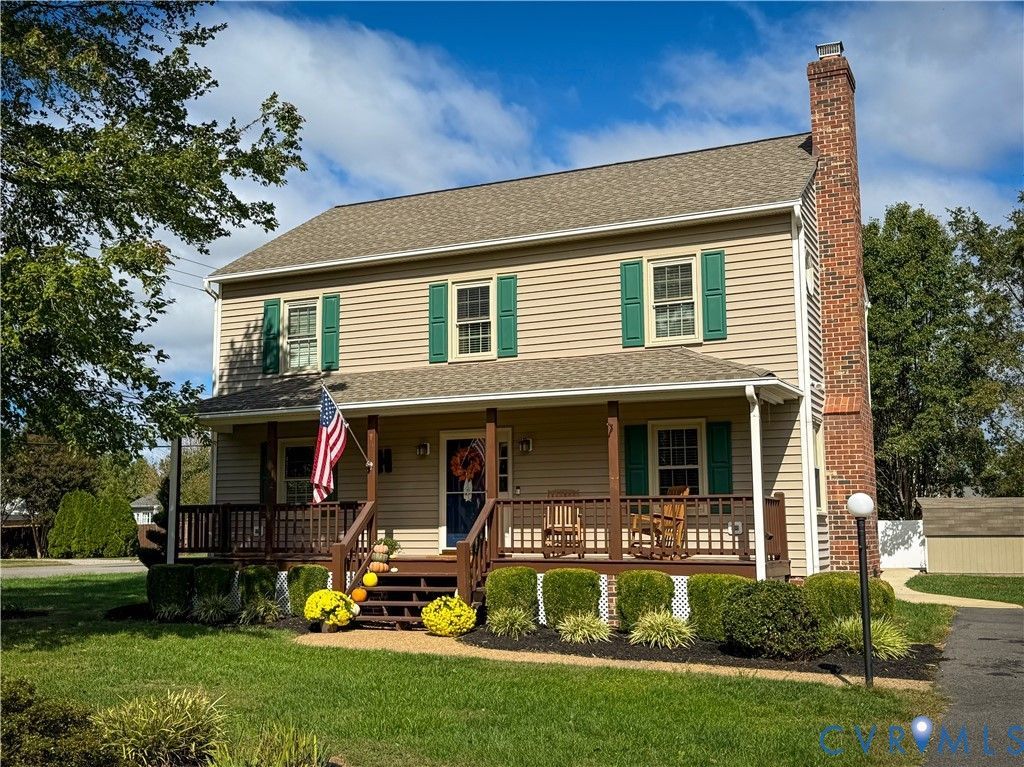
A full-width front porch, landscaped corner lot, and detached two-car garage set the scene for this inviting Colonial in Hunters Run. With 3 bedrooms, 2.5 baths, and approximately 1,888 square feet, the home offers comfortable gathering spaces, room to spread out, and storage that extends well beyond the closets. The kitchen pairs quartz countertops with contrasting cabinetry, a tile backsplash, under-cabinet lighting, and breakfast bar seating. Just off the kitchen, the dining room's built-in buffet features glass-front display cabinets, drawers, and a serving counter ready for holiday meals or a coffee station. A brick fireplace anchors the living room, while a separate front room offers flexibility for a home office, playroom, or additional sitting area. A first-floor laundry room with overhead cabinetry and a half bath add everyday convenience. Upstairs, the primary bedroom includes a private bath with a skylight. Two additional bedrooms share a hall bath with a double vanity and another skylight. The mostly floored walk-up attic offers ample, easily accessible storage for seasonal decorations, luggage, and more. Enjoy morning coffee on the front porch or gather on the rear deck overlooking the fenced backyard. The detached garage has a finished interior with room for vehicles, hobbies, or projects, and a separate shed with electricity provides additional utility and storage. Two driveways offer flexible parking, while an irrigation system serves the yard. Convenient to I-295, I-64, and Richmond International Airport, this home combines classic curb appeal with practical spaces inside and out.
Property Features
Property Type: Residential - Single Family
Basement: Crawl Space
Cooling: Heat Pump, Zoned
Fireplaces: 1
Garage: 2
Heating: Electric, Heat Pump, Zoned
Home Style: Colonial, Two Story
Lot Size: 0.29 Acres
Roof Type: Shingle
Stories: 2.0
Taxes: $2,818
Year Built: 1994
Feature Descriptions
Appliances: Double Oven, Dryer, Dishwasher, Electric Water Heater, Refrigerator, Washer
Community Features: Curbs, Gutter(s)
Door Features: Storm Door(s)
Exterior: Drywall, Frame, Vinyl Siding
Exterior: Deck, Irrigation Sprinklers, Porch, Storage, Shed, Paved Driveway
Fencing: None
Fireplace: Masonry, Wood Burning
Floor Features: Laminate, Tile, Vinyl, Wood
Formal Dining: Yes
Interior: Separate/Formal Dining Room, Eat-in Kitchen, Fireplace, Kitchen Island, Bath in Primary Bedroom, Solid Surface Counters, Skylights
Laundry: Washer Hookup, Dryer Hookup
Lot: Corner Lot, Level
Parcel#: 829-714-0655
Parking: Driveway, Detached, Garage, Paved
Patio/Porch: Front Porch, Deck, Porch
Sewer: Public Sewer
Topography: Level
Water: Public
Window: Skylight(s)
Local Schools
High School: Varina
Middle School: Elko
Elementary School: Seven Pines
Listed By / Shown By
Listed By
Agency Name: Francisco, Robinson & Assoc.
Shown By
Agency Title: Joyner Fine Properties
Agency Phone: 804-270-9440

Estimate Your Payment
Estimated Payment
$ 2,371.44 per month $2,020.09 Principal & Interest $234.83 Property Tax $116.52 Homeowner's Insurance
200 Taraby Drive | MLS# 2628065
This single family home located at 200 Taraby Drive , Sandston, VA 23150 is currently listed for sale with an asking price of $399,500. This property was built in 1994 and has 3 bedrooms and 2 full and 1 partial baths with 1888 sq. ft. Taraby Drive is located in the Hunters Run subdivision. Search Hunters Run real estate on www.joynerfineproperties.com today.