
BEDS6
BATHS3 full 1 partial
SQUARE FEET3,056
MLS#VAFX2340778
STATUSACTIVE
PROPERTY TYPEResidential - Single Family
SUBDIVISIONHOLLIN HILLS
SCHOOLFAIRFAX COUNTY PUBLIC SCHOOLS
Property Description
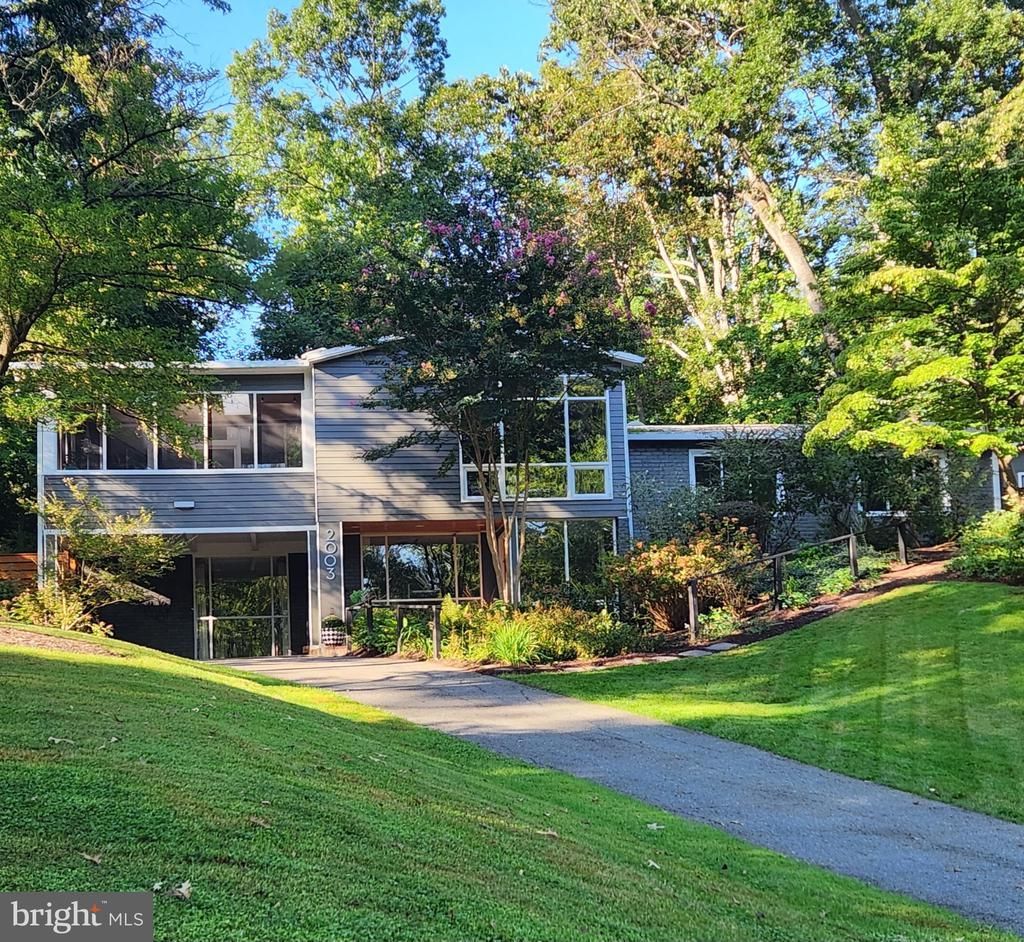
Meet 2003 Bedford Lane, where mid-century design, practicality, and whimsy intersect. Premier Mid-Century Modern home in the desired Hollin Hills community, designed by renowned architect Charles Goodman. This extensively remodeled home offers six bedrooms, three full and one half baths, and over 3,000 square feet of living space. The private primary bedroom addition features a luxurious en-suite bathroom and dual closets, including a walk-in closet. Professionally remodeled in 2018 with exceptional attention to detail and craftsmanship, the home was featured on the Hollin Hills Home + Garden Tour in both 2021 and 2026. The light-filled interior features floor-to-ceiling windows, two added large skylights, and two 14-inch Velux sun tunnels. The open gourmet kitchen includes Bosch appliances, quartz countertops, custom cabinetry, high-end tile, and beautiful handiwork by local artisans, including a live-edge maple counter and shelving and custom steel range hood. Major improvements include all new double-pane windows, two replaced HVAC systems and ductwork, new plumbing, switches and outlets, electrical panel, water heater, and new front footers. Additional artisan-made steel railings and custom planter box, and black slate hearth and mantel. In the lower level, an in-law or au pair suite offers a separate entrance, two large bedrooms, and a third remodeled bathroom. A huge screened-in porch with two large sky lights provides additional living space and an oversized carport beneath. The private, fully fenced backyard with patio for entertaining, also includes a substantial 10' x 20' shed with electricity. The .39-acre lot features extensive landscaping and hardscaping, including stone pathways, native plants, and azaleas original to the home, along with tree removal that has enhanced the setting. Located on a quiet cul-de-sac and backing to Brickelmaier Park, the property offers an exceptional level of privacy while showcasing the thoughtful design and craftsmanship that defines a Charles Goodman home. Hollin Hills offers membership to 2 community pools as well as membership to a tennis and pickleball club. The scenic neighborhood boasts 7 parks, trails, an active Civic Association with seasonal celebrations, delicious supper society and a friendly, close-knit neighborhood environment. A commuter's dream location minutes from GW Parkway and trails, DC & the Pentagon; and south to Fort Belvoir, or north to Andrews AFB & Tysons Corner via I-495.
Property Features
Property Type: Residential - Single Family
Cooling: Central A/C
Fireplaces: 2
Fuel Type: Natural Gas, Electric
Heating: Forced Air, Zoned, Heat Pump(s)
Home Style: Mid-Century Modern
Lot Size: 0.39 Acres
Roof Type: Built-Up, Tar/Gravel
Stories: 3.0
Taxes: $15,789
Year Built: 1950
Feature Descriptions
Additional Structures: Above Grade
Appliances: Built-In Microwave, Dishwasher, Disposal, Dryer, Oven/Range - Gas, Refrigerator, Washer
Days on Site: 20
Exterior: Brick, T-1-11
Fireplace: Wood
Flooring: Engineered Wood, Carpet, Slate, Ceramic Tile
Lot Dimensions: 0.39 Acre(S)
Parking Features: Asphalt Driveway
Parking Notes: 4 Total Parking Spaces
Rooms: Living Room, Dining Room, Primary Bedroom, Bedroom 2,Bedroom 3,Bedroom 4,Bedroom 5,Kitchen, Family Room, Storage Room, Bedroom 6,Bathroom 2,Bathroom 3,Primary Bathroom, Half Bath, Screened Porch
Sewer: Public Sewer
SQFT Above Finished: 3056
SQFT Total Finished: 3056
Structure Type: Detached
Total Garage/Parking Spaces: 4
Water: Public
Windows: Double Pane
Room Sizes
Bedroom 5: 12 x 15 Level - Lower 1
Bathroom 3: 6 x 8 Level - Lower 1
Bedroom 6: 11 x 16 Level - Lower 1
Family Room: 24 x 16 Level - Lower 1
Storage Room: 4 x 5 Level - Lower 1
Bedroom 2: 15 x 9 Level - Main
Half Bath: 4 x 4 Level - Main
Bedroom 3: 9 x 13 Level - Main
Bedroom 4: 12 x 9 Level - Main
Bathroom 2: 8 x 9 Level - Main
Living Room: 31 x 18 Level - Upper 1
Kitchen: 11 x 8 Level - Upper 1
Dining Room: 12 x 15 Level - Upper 1
Primary Bedroom: 11 x 17 Level - Upper 1
Primary Bathroom: 6 x 9 Level - Upper 1
Screened Porch: 11 x 15 Level - Upper 1
Local Schools
High School: WEST POTOMAC
Middle School: CARL SANDBURG
Elementary School: HOLLIN MEADOWS
School District: FAIRFAX COUNTY PUBLIC SCHOOLS
Listed By / Shown By
Listed By
Agency Name: Long & Foster Real Estate, Inc.
Agency Phone: 7036830400
Shown By
Agency Title: Joyner Fine Properties
Agency Phone: 804-270-9440

Estimate Your Payment
Estimated Payment
$ 9,337.53 per month $7,584.31 Principal & Interest $1,315.75 Property Tax $437.47 Homeowner's Insurance
2003 Bedford | MLS# VAFX2340778
This single family home located at 2003 Bedford, Alexandria, VA 22307 is currently listed for sale with an asking price of $1,499,900. This property was built in 1950 and has 6 bedrooms and 3 full and 1 partial baths with 3056 sq. ft. Bedford is located in the HOLLIN HILLS subdivision within the FAIRFAX COUNTY PUBLIC SCHOOLS school district. Search HOLLIN HILLS real estate on www.joynerfineproperties.com today.