
BEDS6
BATHS6 full
SQUARE FEET7,700
MLS#VAFX2314440
STATUSACTIVE
PROPERTY TYPEResidential - Single Family
SUBDIVISIONMADRILLON FARMS
SCHOOLFAIRFAX COUNTY PUBLIC SCHOOLS
Property Description
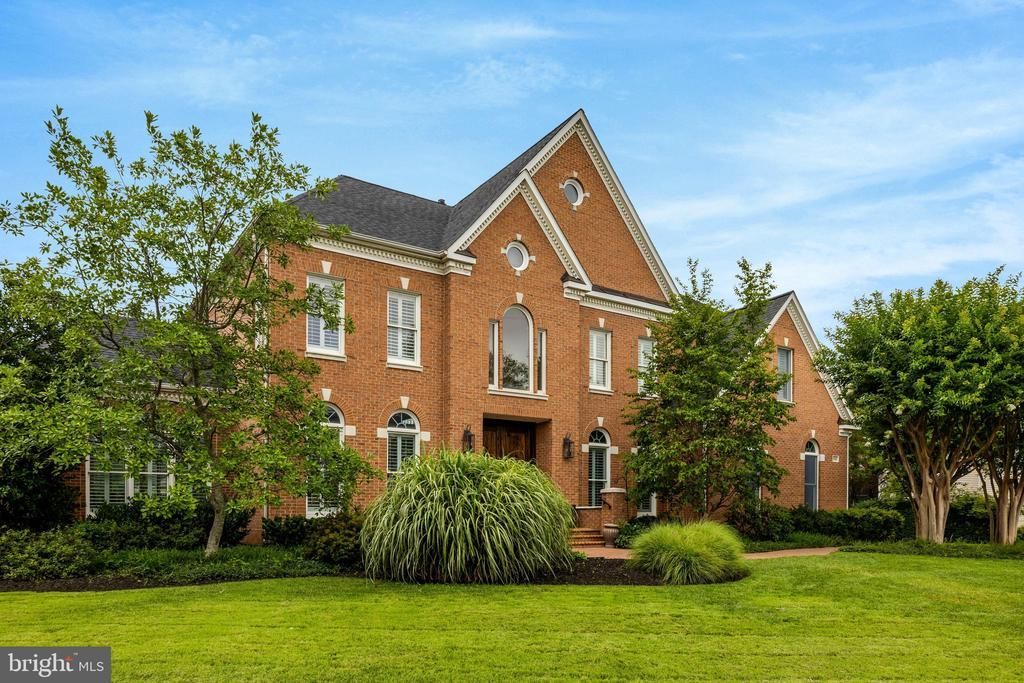
Welcome to one of Tysons Corner's most exceptional estate residences, offering the perfect balance of luxury, privacy, and convenience. Just minutes from premier shopping, dining, and major commuter routes, this remarkable property features nearly 8,000 square feet of beautifully appointed living space, a detached guest house, and parking for up to ten vehicles. A dramatic two-story foyer opens to elegant formal rooms and a breathtaking great room with soaring ceilings, a striking stone fireplace, and walls of natural light. The renovated gourmet kitchen showcases Mont Blanc Brazilian quartzite countertops, custom cabinetry, and an exceptional suite of Sub-Zero, Wolf, and Bosch appliances. The thoughtfully designed floor plan includes a main-level guest suite or office, a sun-filled solarium, and a luxurious owner's retreat with a spa-inspired bath and heated floors. The lower level is designed for entertaining, complete with a state-of-the-art home theater, expansive recreation space, and an additional guest suite. Outdoor living is equally impressive, featuring professionally landscaped grounds, an expansive brick terrace with a built-in grill, and exceptional privacy. The detached guest house with a 15 foot ceiling offers approximately 1,200 square feet with a bedroom, full bath, kitchen size wet bar, laundry, and private garage—ideal for guests, multigenerational living, or a home office. Meticulously maintained and thoughtfully updated, this extraordinary estate offers timeless elegance, exceptional flexibility, and a coveted Tysons Corner location that is truly second to none. New roof 2020. Welcome home!
Property Features
Property Type: Residential - Single Family
Basement: Daylight, Full, Fully Finished, Outside Entrance
Basement: Yes
Cooling: Ceiling Fan(s), Central A/C
Fireplaces: 2
Fuel Type: Natural Gas
Garage: 3
Heating: Forced Air
Home Style: Colonial
Lot Size: 0.53 Acres
Roof Type: Shingle, Composite
Stories: 3.0
Taxes: $24,458
Year Built: 2000
Feature Descriptions
Additional Structures: Above Grade, Below Grade
Appliances: Central Vacuum, Cooktop, Dishwasher, Disposal, Dryer, Icemaker, Microwave, Oven - Wall, Refrigerator, Washer, Exhaust Fan, Water Heater
Days on Site: 9
Exterior: Brick
Exterior: Underground Lawn Sprinkler, Sidewalks
Fencing: Rear, Decorative
Fireplace: Screen, Mantel(s)
Flooring: Carpet, Hardwood
Interior: Kitchen - Gourmet, Kitchen - Table Space, Breakfast Area, Butlers Pantry, Dining Area, Built-Ins, Chair Railings, Upgraded Countertops, Crown Moldings, Primary Bath(s), Wood Floors, Floor Plan - Open
Lot: Private
Lot Dimensions: 0.53 Acre(S)
Parking Features: Paved Driveway
Parking Notes: 3 Total Parking Spaces
Rooms: Living Room, Dining Room, Primary Bedroom, Bedroom 2,Bedroom 3,Bedroom 4,Bedroom 5,Kitchen, Game Room, Family Room, Den, Foyer, Breakfast Room, Other, Solarium
Sewer: Public Sewer
Special View Info: Garden/Lawn
SQFT Above Finished: 5800
SQFT Below Finished: 1900
SQFT Total Finished: 7700
Structure Type: Detached
Total Garage/Parking Spaces: 3
Water: Public
Windows: Double Pane
Room Sizes
Bedroom 5: 12 x 11 Level - Main
Bedroom 4: 13 x 12 Level - Upper 1
Other: 14 x 13 Level - Lower 1
Foyer: 12 x 18 Level - Main
Kitchen: 21 x 14 Level - Main
Dining Room: 15 x 13 Level - Main
Solarium: 17 x 15 Level - Main
Living Room: 15 x 12 Level - Main
Primary Bedroom: 22 x 21 Level - Upper 1
Bedroom 2: 12 x 11 Level - Upper 1
Bedroom 3: 12 x 12 Level - Upper 1
Breakfast Room: 21 x 9 Level - Main
Den: 16 x 14 Level - Lower 1
Game Room: 33 x 21 Level - Lower 1
Family Room: 21 x 17 Level - Main
Local Schools
High School: MARSHALL
Middle School: KILMER
Elementary School: FREEDOM HILL
School District: FAIRFAX COUNTY PUBLIC SCHOOLS
Listed By / Shown By
Listed By
Agency Name: Long & Foster Real Estate, Inc.
Agency Phone: 7037901990
Shown By
Agency Title: Joyner Fine Properties
Agency Phone: 804-270-9440

Estimate Your Payment
Estimated Payment
$ 14,847.13 per month $12,110.42 Principal & Interest $2,038.17 Property Tax $698.54 Homeowner's Insurance
2006 Lord Fairfax Road | MLS# VAFX2314440
This single family home located at 2006 Lord Fairfax Road, Vienna, VA 22182 is currently listed for sale with an asking price of $2,395,000. This property was built in 2000 and has 6 bedrooms and 6 full baths with 7700 sq. ft. Lord Fairfax Road is located in the MADRILLON FARMS subdivision within the FAIRFAX COUNTY PUBLIC SCHOOLS school district. Search MADRILLON FARMS real estate on www.joynerfineproperties.com today.