
BEDS4
BATHS2 full 1 partial
SQUARE FEET2,164
MLS#2618122
STATUSActive
PROPERTY TYPEResidential - Single Family
SUBDIVISIONNormandale Terrace
Property Description
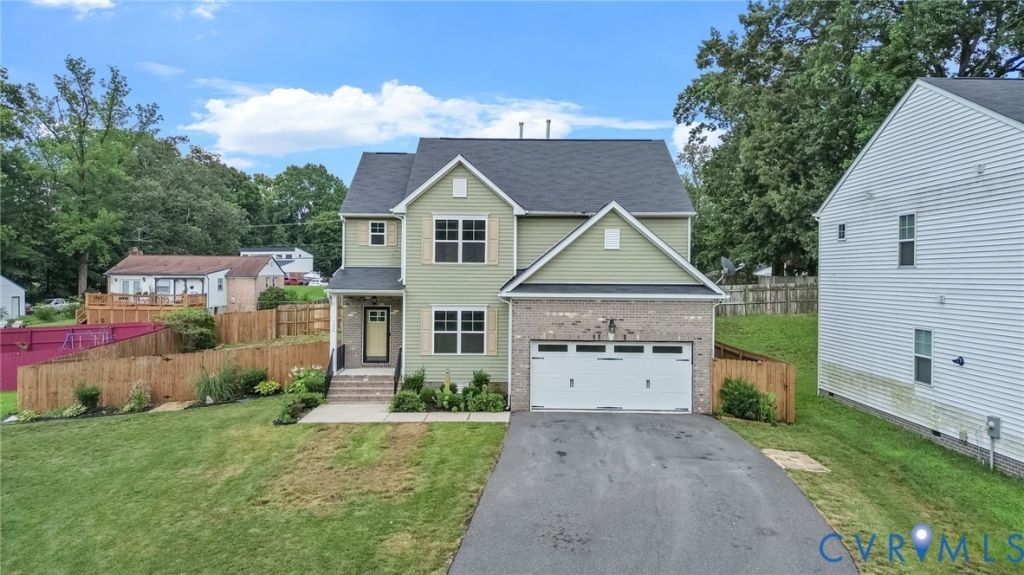
Morning starts easy at 2007 Arcadia Ave, a 2021-built home in Chester's Rolling Ridge - coffee brewing on granite counters while sunlight moves across wide-plank floors, the whole main level open enough that nothing happens out of view. The kitchen anchors it all: rich espresso cabinetry, tiled backsplash, gas cooking beneath a stainless vent hood, and an island with pendant lighting that pulls double duty as breakfast bar and command center. By afternoon, the French-door flex room earns its keep - home office under a statement chandelier, or a dining room when the occasion calls for one - while a convenient main-level half bath keeps guests downstairs and mornings upstairs running smoothly. Evenings belong to the great room, where a gas fireplace turns the open floor plan into a gathering place and the sliding door spills out to a stained wood deck and fully fenced backyard made for grilling, unwinding, or letting the day go. When it's time to head up, four bedrooms and a second-floor laundry room keep life simple across 2,164 square feet - and the primary suite makes the ending worth it: walk-in closet, double vanity, a soaking tub for the long days and a glass-door shower for the quick ones. Minutes to I-95, Route 288, shopping, and dining, this one isn't just a floor plan - it's a full day, lived well. Come spend an hour in it and see.
Property Features
Property Type: Residential - Single Family
Basement: Crawl Space
Cooling: Central Air
Fenced: Yes
Fireplaces: 1
Garage: 2 car attached
Heating: Heat Pump, Natural Gas
Home Style: Two Story
Lot Size: 0.24 Acres
Roof Type: Composition, Shingle
Stories: 2.0
Taxes: $3,789
Year Built: 2021
Feature Descriptions
Appliances: Dishwasher, Electric Water Heater
Disability Features:: Accessible Approach with Ramp
Door Features: French Doors, Sliding Doors
Exterior: Deck, Paved Driveway
Exterior: Brick, Drywall, Frame, Vinyl Siding
Fencing: Back Yard, Fenced, Full, Privacy
Fireplace: Gas
Floor Features: Carpet, Vinyl
Interior: Bookcases, Built-in Features, Ceiling Fan(s), Dining Area, Double Vanity, Eat-in Kitchen, French Door(s)/Atrium Door(s), Fireplace, Granite Counters, Walk-In Closet(s)
Parcel#: 799-66-14-52-200-000
Parking: Attached, Driveway, Garage, Paved
Patio/Porch: Front Porch, Deck
Sewer: Public Sewer
Water: Public
Room Sizes
Laundry: 5.7 x 5.0 Level - Second
Dining Room: 11.3 x 13.9 Level - First
Bedroom 4: 11.8 x 14.3 Level - Second
Bedroom 3: 13.11 x 10.5 Level - Second
Bedroom 2: 12.5 x 13.5 Level - Second
Primary Bedroom: 11.11 x 17.3 Level - Second
Kitchen: 13.10 x 13.9 Level - First
Living Room: 14.4 x 17.2 Level - First
Local Schools
High School: Thomas Dale
Middle School: Elizabeth Davis
Elementary School: Curtis
Listed By / Shown By
Listed By
Agency Name: Real Broker LLC
Agency Contact: membership@therealbrokerage.com
Shown By
Agency Title: Joyner Fine Properties
Agency Phone: 804-270-9440

Estimate Your Payment
Estimated Payment
$ 2,721.91 per month $2,274.94 Principal & Interest $315.75 Property Tax $131.22 Homeowner's Insurance
2007 Arcadia Avenue | MLS# 2618122
This single family home located at 2007 Arcadia Avenue , Chester, VA 23831 is currently listed for sale with an asking price of $449,900. This property was built in 2021 and has 4 bedrooms and 2 full and 1 partial baths with 2164 sq. ft. Arcadia Avenue is located in the Normandale Terrace subdivision. Search Normandale Terrace real estate on www.joynerfineproperties.com today.