
BEDS4
BATHS3 full 1 partial
SQUARE FEET3,764
MLS#VALO2132646
STATUSACTIVE
PROPERTY TYPERental - Townhouse
SUBDIVISIONBELMONT LAND BAY
SCHOOLLOUDOUN COUNTY PUBLIC SCHOOLS
Property Description
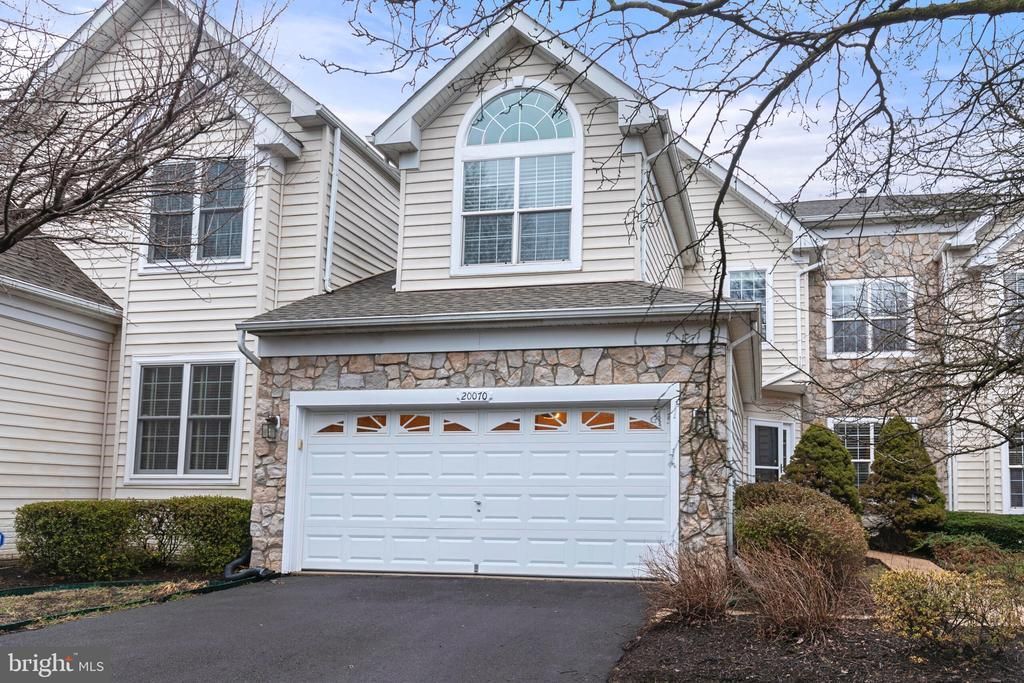
Move in immediately into this highly desired home in Belmont Country Club. Home features 4 bedrooms, 3.5 bathrooms with ample storage and living space. Main level has gorgeous flooring, lots of natural light throughout and step onto back deck with views of golf course. Upper level has primary bedroom with walk in closet and large shower stall. 3 additional bedrooms and full bathroom. Lower level is fantastic multipurpose space with lots of storage. Zoned heating, garage storage, walk in pantry, eat in bar, breakfast bar, mop sink, instant hot water dispenser, alcove soaking tub, custom walk in closet and now. Ping pong table included. Home is partially furnished. Pets on case by case basis. HOA amenities includes internet/cable. Move in 9/7!
Property Features
Property Type: Rental - Townhouse
Basement: Full
Basement: Yes
Cooling: Ceiling Fan(s), Central A/C, Zoned
Fireplaces: 1
Fuel Type: Natural Gas
Garage: 2 car attached
Heating: Forced Air, Heat Pump(s), Zoned
Lot Size: 0.12 Acres
Stories: 3.0
Year Built: 2000
Feature Descriptions
Additional Structures: Above Grade, Below Grade
Appliances: Cooktop, Dishwasher, Disposal, Dryer, Exhaust Fan, Icemaker, Microwave, Oven - Wall, Refrigerator, Washer
Community Amenities: Basketball Courts, Club House, Common Grounds, Community Center, Gated Community, Golf Course Membership Available, Jog/Walk Path, Pool - Outdoor, Security, Tennis Courts, Tot Lots/Playground, Volleyball Courts
Exterior: Sidewalks
Exterior: Stone, Vinyl Siding
Fireplace: Mantel(s)
Flooring: Ceramic Tile, Engineered Wood, Carpet
Interior: Breakfast Area, Kitchen - Gourmet, Dining Area, Primary Bath(s), Chair Railings, Crown Moldings, Upgraded Countertops, Window Treatments, Wood Floors, Recessed Lighting, Floor Plan - Open, Ceiling Fan(s), Kitchen - Eat-In
Lot: Landscaping, Premium
Lot Dimensions: 0.12 Acre(S)
Pet Restrictions: Breed Restrictions, Case by Case Basis, Number Limit, Pet Addendum/Deposit, Size/Weight Restriction
Rent Includes: HOA/Condo Fee
Rooms: Living Room, Dining Room, Primary Bedroom, Bedroom 2,Bedroom 3,Bedroom 4,Kitchen, Game Room, Family Room, Foyer, Breakfast Room, Laundry, Mud Room, Primary Bathroom, Full Bath
Sewer: Public Sewer
Special View Info: Golf Course
SQFT Above Finished: 2794
SQFT Below Finished: 970
SQFT Total Finished: 3764
Structure Type: Interior Row/Townhouse
Total Garage/Parking Spaces: 2
Water: Public
Windows: Screens
Room Sizes
Living Room: 18 x 12 Level - Main
Bedroom 3: 15 x 11 Level - Upper 1
Bedroom 2: 16 x 12 Level - Upper 1
Primary Bedroom: 19 x 13 Level - Upper 1
Game Room: 28 x 17 Level - Lower 1
Breakfast Room: 9 x 8 Level - Main
Dining Room: 13 x 11 Level - Main
Family Room: 19 x 12 Level - Main
Bedroom 4: 13 x 12 Level - Upper 1
Kitchen: 14 x 12 Level - Main
Local Schools
School District: LOUDOUN COUNTY PUBLIC SCHOOLS
Listed By / Shown By
Listed By
Agency Name: PMI Loudoun
Agency Phone: 7037178509
Shown By
Agency Title: Joyner Fine Properties
Agency Phone: 804-270-9440

20070 Inverness Square | MLS# VALO2132646
This property located at 20070 Inverness Square , Ashburn, VA 20147 is currently listed for rent with an asking price of $4,750 / Monthly. Inverness Square is located within the LOUDOUN COUNTY PUBLIC SCHOOLS school district. Search Ashburn real estate on www.joynerfineproperties.com today.