
BEDS3
BATHS2 full
SQUARE FEET1,828
MLS#2622038
STATUSPending
PROPERTY TYPEResidential - Condominium
SUBDIVISIONVillas At Ashford Hill
Property Description
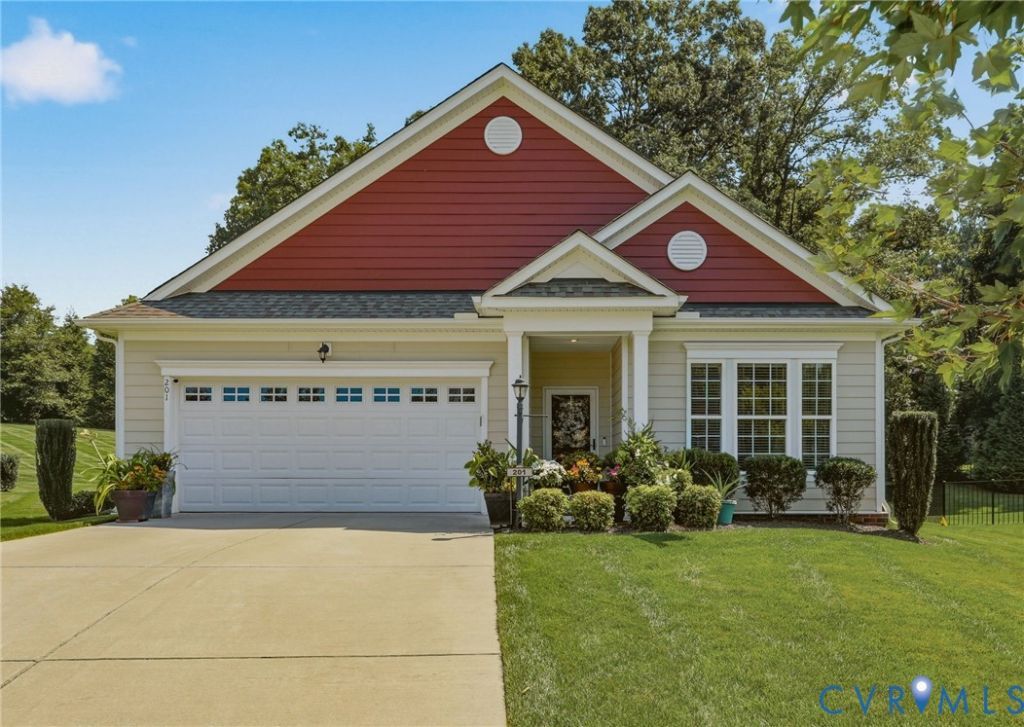
Showings begin 8/21. Welcome to easy, low-maintenance living in the popular Villas at Ashford Hill, a 55+ active adult community in an incredibly convenient location near Wegmans, shopping, dining, medical facilities, and interstate access. This charming one-level Craftsman-style home offers an open floor plan with 9-foot ceilings, hardwood floors throughout the main living areas, and a spacious, level lot that's larger than many in the neighborhood-with no steps. The roomy kitchen features granite countertops, an upgraded tile backsplash, newer appliances, a center island, recessed lighting, and an open flow to the dining area and family room. The family room overlooks the three-season room, patio, and landscaped backyard. The spacious primary suite features a coffered ceiling, crown moulding, walk-in closet, and private bath with an Infinity shower, tiled floor and raised-height double vanity. Two additional bedrooms and a full hall bath provide plenty of flexibility for guests or an office. An exceptionally clean two-car garage with finished, painted drywall adds to the home's move-in-ready appeal. Residents enjoy a community garden, neighborhood pavilion for gatherings, and the relaxed, low-maintenance lifestyle that makes Villas at Ashford Hill a desirable place to call home. (Washer, dryer, refrigerator convey, as well as two mounted flat screen tv's). *While the properties in this community are listed as condos, homeowners own the lot/land that the dwelling is built on, just like a single family home.*
Property Features
Property Type: Residential - Condominium
Cooling: Central Air, Electric
Garage: 2 car attached
Heating: Forced Air, Natural Gas
Home Style: Craftsman, Ranch
Lot Size: 0.24 Acres
Roof Type: Shingle
Stories: 1.0
Taxes: $3,866
Year Built: 2020
Feature Descriptions
Appliances: Dryer, Dishwasher, Gas Cooking, Disposal, Gas Water Heater, Microwave, Oven, Refrigerator, Tankless Water Heater, Washer
Association Amenities: Landscaping
Community Features: Common Grounds/Area, Park, Trails/Paths
Days on Site: 5
Exterior: Frame, HardiPlank Type
Exterior: Sprinkler/Irrigation, Lighting, Porch, Paved Driveway
Fencing: None
Floor Features: Partially Carpeted, Tile, Wood
HOA Fee: 317/ Monthly
Interior: Bedroom on Main Level, Dining Area, Double Vanity, Granite Counters, Kitchen Island, Bath in Primary Bedroom, Main Level Primary, Pantry, Walk-In Closet(s)
Lot: Level
Parcel#: 742-70-46-93-800-054
Parking: Attached, Direct Access, Driveway, Garage, Oversized, Paved
Patio/Porch: Front Porch, Patio, Screened, Porch
Sewer: Public Sewer
Topography: Level
Water: Public
Window: Thermal Windows
Room Sizes
Additional Room: 14.6 x 10.2 Level - First
Bedroom 3: 12.6 x 11.0 Level - First
Bedroom 2: 12.6 x 13.4 Level - First
Primary Bedroom: 13.7 x 16.6 Level - First
Dining Room: 12.6 x 13.2 Level - First
Family Room: 18.10 x 15.6 Level - First
Kitchen: 15.2 x 12.6 Level - First
Local Schools
High School: Monacan
Middle School: Midlothian
Elementary School: Gordon
Listed By / Shown By
Listed By
Agency Name: Real Broker LLC
Agency Contact: membership@therealbrokerage.com
Shown By
Agency Title: Joyner Fine Properties
Agency Phone: 804-270-9440

Estimate Your Payment
Estimated Payment
$ 3,263.68 per month $2,781.10 Principal & Interest $322.17 Property Tax $160.42 Homeowner's Insurance
201 Ashford Hill Loop | MLS# 2622038
This condo located at 201 Ashford Hill Loop, Chesterfield, VA 23236 is currently listed for sale with an asking price of $550,000. This property was built in 2020 and has 3 bedrooms and 2 full baths with 1828 sq. ft. Ashford Hill Loop is located in the Villas At Ashford Hill subdivision. Search Villas At Ashford Hill real estate on www.joynerfineproperties.com today.