
BEDS5
BATHS3 full 1 partial
SQUARE FEET3,520
MLS#VAST2055042
STATUSACTIVE
PROPERTY TYPEResidential - Single Family
SUBDIVISIONAQUIA HARBOUR
SCHOOLSTAFFORD COUNTY PUBLIC SCHOOLS
Property Description
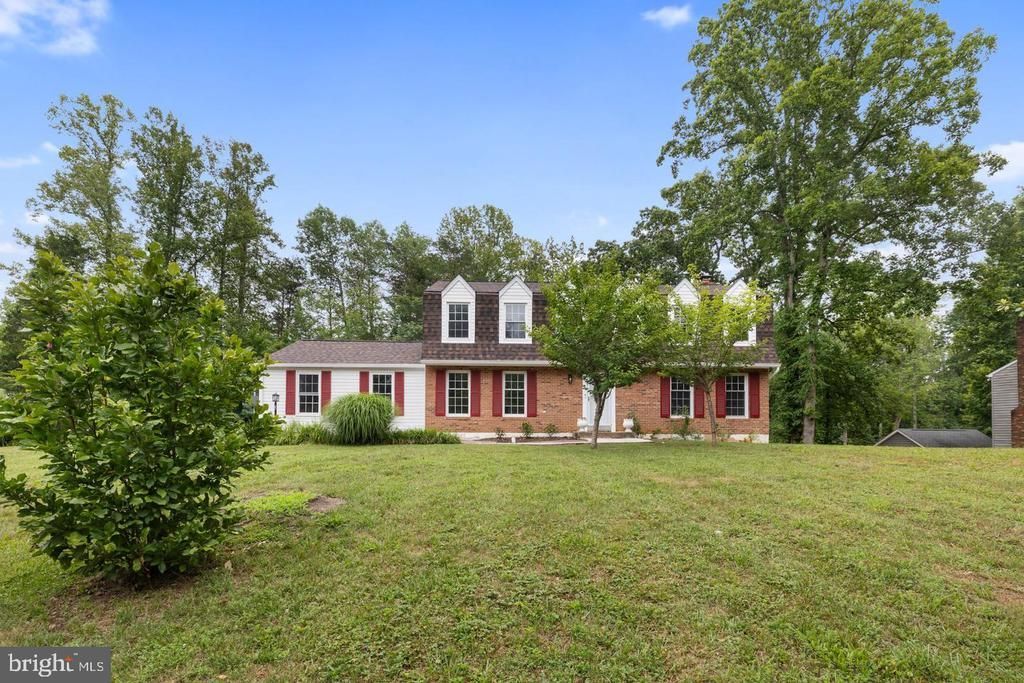
Beautifully maintained Dutch Colonial in the gated community of Aquia Harbour featuring a rare floor plan with all 5 bedrooms on the upper level, 3.5 baths, and ample driveway parking. Fresh interior paint and updated flooring (2021) enhance the main level, along with formal living and dining rooms and convenient main-level laundry. Spacious primary suite with walk-in closet. Seller is offering closing cost towards interest rate buy down program or buyer's choice of use with the right offer. It has another full bath in the basement. Finished walkout basement offers a large recreation room, kitchenette, and backyard access—ideal for entertaining or multi-generational living (freshly painted May 2026). This home is ready for a new owner. Major updates include new roof (2026), siding (2026), deck (2024), electrical (2022), water heater (2021), and garage door with openers (2026). Situated on a private 0.58-acre lot backing to the golf course with mature trees and scenic views. Enjoy outdoor living on the Trex deck and frequent wildlife sightings. Aquia Harbour amenities include 24-hour gated security, pools, marina, golf course, clubhouse, parks, trails, and more. Active community with year-round events.
Property Features
Property Type: Residential - Single Family
Basement: Yes
Basement: Full, Fully Finished, Walkout Level
Cooling: Central A/C
Fireplaces: 1
Fuel Type: Electric
Garage: 2
Heating: Heat Pump(s)
Home Style: Colonial, Dutch
Lot Size: 0.58 Acres
Roof Type: Architectural Shingle
Stories: 3.0
Taxes: $4,000
Year Built: 1978
Feature Descriptions
Additional Structures: Above Grade, Below Grade
Appliances: Dishwasher, Disposal, Oven/Range - Electric, Refrigerator, Stove, Washer, Dryer
Community Amenities: Bike Trail, Boat Dock/Slip, Community Center, Golf Course Membership Available, Horse Trails, Jog/Walk Path, Marina/Marina Club, Pier/Dock, Pool - Outdoor, Pool Mem Avail, Security, Tennis Courts, Tot Lots/Playground, Water/Lake Privileges
Exterior: Mixed
Fencing: Wood
Fireplace: Wood, Non-Functioning
Flooring: Luxury Vinyl Plank
HOA Fee: $174.00/Monthly
Interior: Breakfast Area, Dining Area, Family Room Off Kitchen, Kitchen - Table Space, Primary Bath(s), Window Treatments, Kitchen - Island, Floor Plan - Open, Floor Plan - Traditional, Kitchenette
Lot: Trees/Wooded, Backs to Trees
Lot Dimensions: 0.58 Acre(S)
Parking Features: Asphalt Driveway
Parking Notes: 2 Total Parking Spaces
Pet Restrictions: No Pet Restrictions
Rooms: Dining Room, Kitchen, Family Room, Laundry, Recreation Room
Sewer: Public Sewer
Special View Info: Golf Course
SQFT Above Finished: 2376
SQFT Below Finished: 1144
SQFT Total Finished: 3520
Structure Type: Detached
Total Garage/Parking Spaces: 2
Utilities: Cable TV Available
Water: Public
Wooded: Yes
Local Schools
School District: STAFFORD COUNTY PUBLIC SCHOOLS
Listed By / Shown By
Listed By
Agency Name: Samson Properties
Agency Phone: 5719219755
Shown By
Agency Title: Joyner Fine Properties
Agency Phone: 804-270-9440

Estimate Your Payment
Estimated Payment
$ 3,220.83 per month $2,730.03 Principal & Interest $333.33 Property Tax $157.47 Homeowner's Insurance
201 Bay Cove | MLS# VAST2055042
This single family home located at 201 Bay Cove , Stafford, VA 22554 is currently listed for sale with an asking price of $539,900. This property was built in 1978 and has 5 bedrooms and 3 full and 1 partial baths with 3520 sq. ft. Bay Cove is located in the AQUIA HARBOUR subdivision within the STAFFORD COUNTY PUBLIC SCHOOLS school district. Search AQUIA HARBOUR real estate on www.joynerfineproperties.com today.