
BEDS3
BATHS1 full
SQUARE FEET1,512
MLS#2627396
STATUSActive
PROPERTY TYPEResidential - Single Family
SUBDIVISIONRolando
Property Description
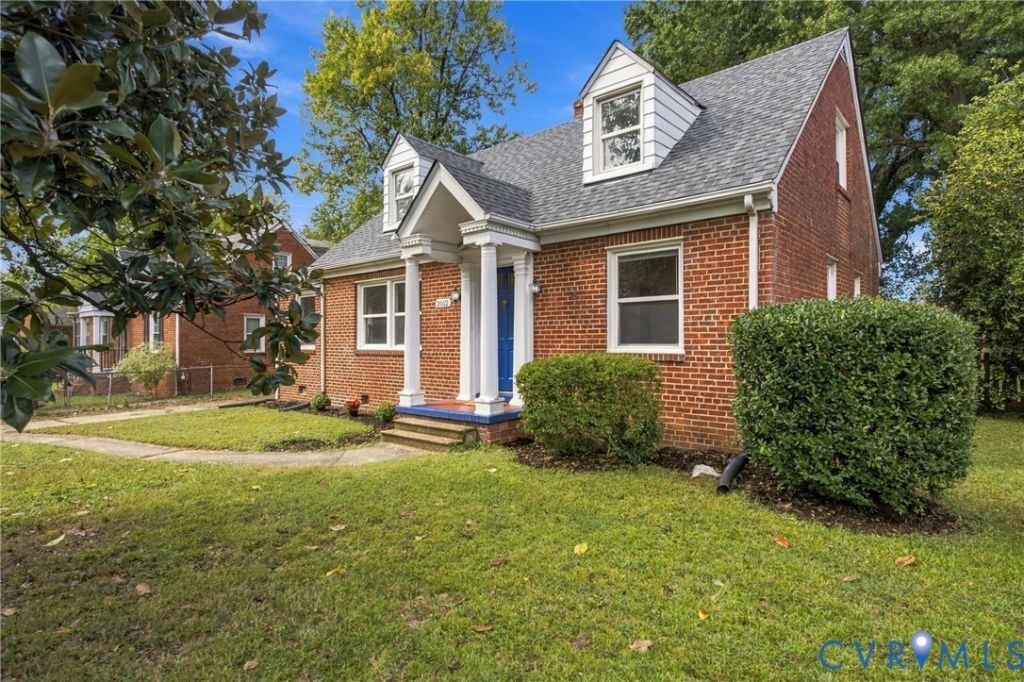
This absolutely charming all brick home has features rarely found in other homes today, including real hardwood floors on the first level. The living room has a large picture window that fills the space with natural light and a built-in bookcase. Arched doorways, hidden storage cubbies, picture and crown molding all add to the character. A flexible bonus area can serve as a formal dining room, office, play or gaming room, or home gym, whatever best fits your needs. The eat in kitchen has a pantry, built in desk (more storage or space for cook books) and plenty of counter space for a coffee bar. The second floor includes the primary bedroom and an additional room that could become a private sitting area, turn it into your dream closet, or an ideal home office. The fenced backyard features raised beds ideal for a vegetable or flower garden, plus plenty of room for games with family and friends-or for your favorite canine to enjoy the zoomies. A brand new roof was just installed in September 2026.
Property Features
Property Type: Residential - Single Family
Basement: Crawl Space
Cooling: Central Air
Fenced: Yes
Fireplaces: 1
Heating: Electric, Heat Pump
Home Style: Cape Cod
Lot Size: 0.24 Acres
Roof Type: Shingle
Stories: 1.0
Taxes: $3,300
Year Built: 1947
Feature Descriptions
Appliances: Dishwasher, Electric Water Heater, Microwave, Stove
Days on Site: 3
Exterior: Brick, Block, Drywall
Exterior: Storage, Shed, Paved Driveway
Fencing: Back Yard, Fenced
Fireplace: Decorative
Floor Features: Partially Carpeted, Wood
Formal Dining: Yes
Interior: Bookcases, Built-in Features, Bedroom on Main Level, Ceiling Fan(s), Dining Area, Separate/Formal Dining Room, Eat-in Kitchen, Pantry, Cable TV
Laundry: Washer Hookup, Dryer Hookup
Lot: Level
Parcel#: C009-0319-021
Parking: Driveway, No Garage, Off Street, Paved, On Street
Patio/Porch: Stoop
Sewer: Public Sewer
Water: Public
Room Sizes
Bedroom 3: 10.1 x 12.5 Level - First
Bedroom 2: 10.1 x 11.8 Level - First
Additional Room: 13.5 x 18.4 Level - Second
Primary Bedroom: 14.6 x 18.4 Level - Second
Dining Room: 8.9 x 14.6 Level - First
Living Room: 17.11 x 12.5 Level - First
Local Schools
High School: Richmond High School for the Arts
Middle School: Boushall
Elementary School: Cardinal
Listed By / Shown By

Listed By
Agency Name: Joyner Fine Properties
Agent Name: Angela Glatfelter
Agency Phone: Cell: (804) 248-0710
Estimate Your Payment
Estimated Payment
$ 1,825.98 per month $1,466.40 Principal & Interest $275.00 Property Tax $84.58 Homeowner's Insurance
2012 Orlando Road | MLS# 2627396
This single family home located at 2012 Orlando Road , Richmond, VA 23224 is currently listed for sale by Joyner Fine Properties, with an asking price of $290,000. This property was built in 1947 and has 3 bedrooms and 1 full baths with 1512 sq. ft. Orlando Road is located in the Rolando subdivision. Search Rolando real estate on www.joynerfineproperties.com today.