
BEDS2
BATHS2 full
SQUARE FEET1,575
MLS#VAAX2068082
STATUSACTIVE
PROPERTY TYPERental - Townhouse
SUBDIVISIONWARWICK VILLAGE
SCHOOLALEXANDRIA CITY PUBLIC SCHOOLS
Property Description
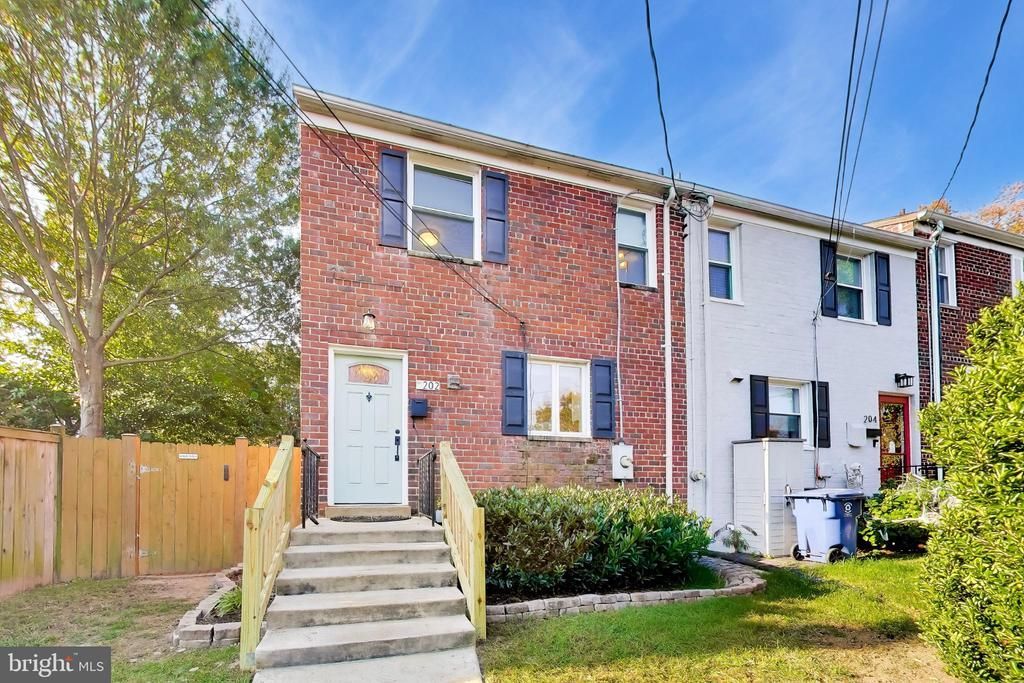
**Updated End-Unit Townhome with Large Finished Basement & Gorgeous Backyard – Walk to Del Ray** Welcome home to 202 Aspen St, a three-level end-unit townhome in Alexandria's Warwick Village with about 1,600 square feet of living space and one of the best backyards in the neighborhood. As an end unit, the home gets extra windows and natural light throughout. Hardwood floors run across the main and bedroom levels. The open kitchen has granite countertops, stainless steel appliances, and a gas range, and it flows easily into the living and dining space. Upstairs are 2 bedrooms and an updated full bathroom, and the primary bedroom has a built-in closet system. The large, fully finished lower level has daylight windows, wood-look tile flooring, updated lighting, and a remodeled second full bathroom. It works well as a family room, home office, gym, or guest space. The backyard is a standout: a spacious, well-kept lawn with mature landscaping and a paver patio that's ready for grilling, entertaining, or quiet evenings outside. Other features include a washer and dryer, central A/C, and updated windows and doors. Pets case by case. No smoking. Owner prefers a credit score of 700+ and a household income of at least 2.5x the monthly rent.
Property Features
Property Type: Rental - Townhouse
Basement: Yes
Basement: Daylight, Full, Connecting Stairway, Fully Finished, Heated, Improved, Interior Access
Cooling: Central A/C
Fuel Type: Electric
Heating: Heat Pump - Electric BackUp
Home Style: Traditional
Lot Size: 0.08 Acres
Stories: 3.0
Year Built: 1955
Feature Descriptions
Additional Structures: Above Grade, Below Grade
Appliances: Built-In Microwave, Dishwasher, Disposal, Dryer, Washer, Water Heater, Oven/Range - Gas, Refrigerator, Icemaker
Building Name: WARWICK VILLAGE
Exterior: Masonry
Exterior: Exterior Lighting, Street Lights, Sidewalks
Flooring: Hardwood
Interior: Wood Floors
Lot Dimensions: 0.08 Acre(S)
Pet Restrictions: Case by Case Basis
Sewer: Public Sewer
SQFT Above Finished: 1042
SQFT Below Finished: 533
SQFT Total Finished: 1575
Structure Type: End of Row/Townhouse
Water: Public
Local Schools
School District: ALEXANDRIA CITY PUBLIC SCHOOLS
Listed By / Shown By
Listed By
Agency Name: Grove Property Management
Agency Phone: 2028071735
Shown By
Agency Title: Joyner Fine Properties
Agency Phone: 804-270-9440

202 Aspen Street | MLS# VAAX2068082
This property located at 202 Aspen Street , Alexandria, VA 22305 is currently listed for rent with an asking price of $3,500 / Monthly. Aspen Street is located within the ALEXANDRIA CITY PUBLIC SCHOOLS school district. Search Alexandria real estate on www.joynerfineproperties.com today.