
BEDS3
BATHS2 full
SQUARE FEET1,983
MLS#VAFX2346958
STATUSACTIVE
PROPERTY TYPEResidential - Single Family
SCHOOLFAIRFAX COUNTY PUBLIC SCHOOLS
Property Description
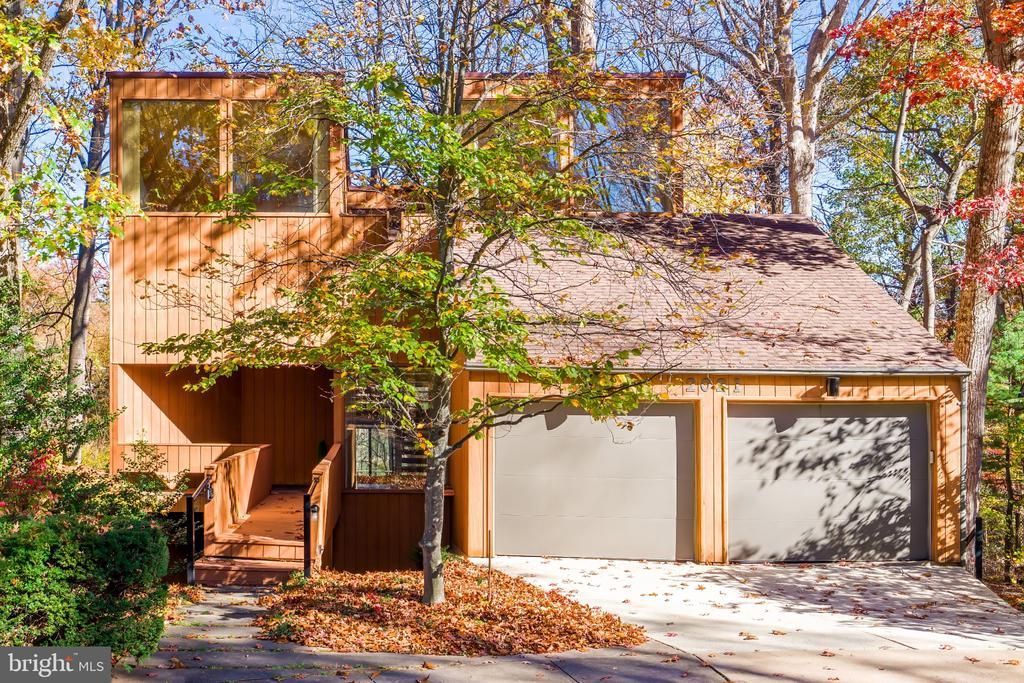
Welcome to 2021 Mock Orange Court, a truly one-of-a-kind mid-century modern home tucked away on a quiet cul-de-sac in the heart of South Reston. Custom built in 1975 by its original owner and offered for sale for the very first time, this distinctive five-level home is a rare opportunity to own a piece of Reston's architectural history. Designed to bring the outdoors in, the home features an extraordinary collection of windows in an array of shapes and sizes, from dramatic floor-to-ceiling expanses to oversized square windows, elongated horizontal designs and skylights that fill the interior with natural light. Vaulted ceilings, multiple levels of living space, two wood-burning fireplaces and expansive decks further capture the character and charm of mid-century modern design. The thoughtfully arranged floor plan offers three bedrooms and two full bathrooms, including a private upper-level primary suite and an additional loft space with potential for a variety of uses. The walkout lower-level den, complete with a wood-burning fireplace, provides yet another inviting living space. While the home retains much of its original character, it presents an exciting opportunity to personalize and thoughtfully update a truly special property. Enjoy a setting that is equally appealing, backing to Reston National Golf Course with a generous backyard that offers a sense of separation from the course. An especially rare bonus is access to Lake Thoreau, despite the home not being directly on the lake! Just minutes from Lake Thoreau, South Lakes Shopping Center, and within walking distance of Terraset Elementary, Langston Hughes Middle and South Lakes High School. A rare combination of architectural distinction, outdoor connection and exceptional convenience, all in one of Reston's most desirable settings.
Property Features
Property Type: Residential - Single Family
Basement: Yes
Basement: Heated, Interior Access, Outside Entrance, Walkout Level
Cooling: Central A/C
Fireplaces: 2
Fuel Type: Electric
Garage: 2
Heating: Forced Air, Heat Pump(s)
Home Style: Contemporary, Mid-Century Modern
Lot Size: 0.29 Acres
Stories: 4.0
Taxes: $10,693
Year Built: 1975
Feature Descriptions
Additional Structures: Above Grade, Below Grade
Appliances: Cooktop, Dishwasher, Disposal, Dryer, Refrigerator, Stove, Washer
Community Amenities: Baseball Field, Bike Trail, Common Grounds, Community Center, Golf Club, Golf Course, Golf Course Membership Available, Jog/Walk Path, Lake, Pickleball Courts, Picnic Area, Pool - Indoor, Pool - Outdoor, Recreational Center, Soccer Field, Swimming Pool, Tennis Courts, Tot Lots/Playground
Days on Site: 1
Exterior: Brick, Cedar
Exterior: Bump-outs, Sidewalks
HOA Fee: $890.00/Annually
Lot: Backs - Parkland, Backs to Trees, Cul-de-sac, Fishing Available, No Thru Street, Premium
Lot Dimensions: 0.29 Acre(S)
Number of Rooms: 10
Parking Notes: 2 Total Parking Spaces
Pet Restrictions: No Pet Restrictions
Rooms: Living Room, Dining Room, Primary Bedroom, Bedroom 2,Bedroom 3,Kitchen, Den, Foyer, Loft, Primary Bathroom
Sewer: Public Sewer
Special View Info: Golf Course
SQFT Above Finished: 1183
SQFT Below Finished: 800
SQFT Total Finished: 1983
Structure Type: Detached
Total Garage/Parking Spaces: 2
Water: Public
Room Sizes
Primary Bedroom: 13 x 14 Level - Upper 1
Den: 13 x 17 Level - Lower 3
Bedroom 2: 11 x 13 Level - Lower 2
Bedroom 3: 11 x 14 Level - Lower 2
Living Room: 17 x 14 Level - Lower 1
Kitchen: 14 x 14 Level - Main
Foyer: 7 x 7 Level - Main
Dining Room: 14 x 13 Level - Main
Loft: 13 x 14 Level - Upper 1
Primary Bathroom: 7 x 10 Level - Upper 1
Local Schools
High School: SOUTH LAKES
Middle School: HUGHES
Elementary School: TERRASET
School District: FAIRFAX COUNTY PUBLIC SCHOOLS
Listed By / Shown By
Listed By
Agency Name: Samson Properties
Agency Phone: 7033788810
Shown By
Agency Title: Joyner Fine Properties
Agency Phone: 804-270-9440

Estimate Your Payment
Estimated Payment
$ 5,971.88 per month $4,803.72 Principal & Interest $891.08 Property Tax $277.08 Homeowner's Insurance
2021 Mock Orange Court | MLS# VAFX2346958
This single family home located at 2021 Mock Orange Court, Reston, VA 20191 is currently listed for sale with an asking price of $950,000. This property was built in 1975 and has 3 bedrooms and 2 full baths with 1983 sq. ft. Mock Orange Court is located within the FAIRFAX COUNTY PUBLIC SCHOOLS school district. Search Reston real estate on www.joynerfineproperties.com today.