
BEDS4
BATHS2 full 1 partial
SQUARE FEET1,986
MLS#VAST2051932
STATUSACTIVE
PROPERTY TYPEResidential - Single Family
SUBDIVISIONCEDAR BLUFF
SCHOOLSTAFFORD COUNTY PUBLIC SCHOOLS
Property Description
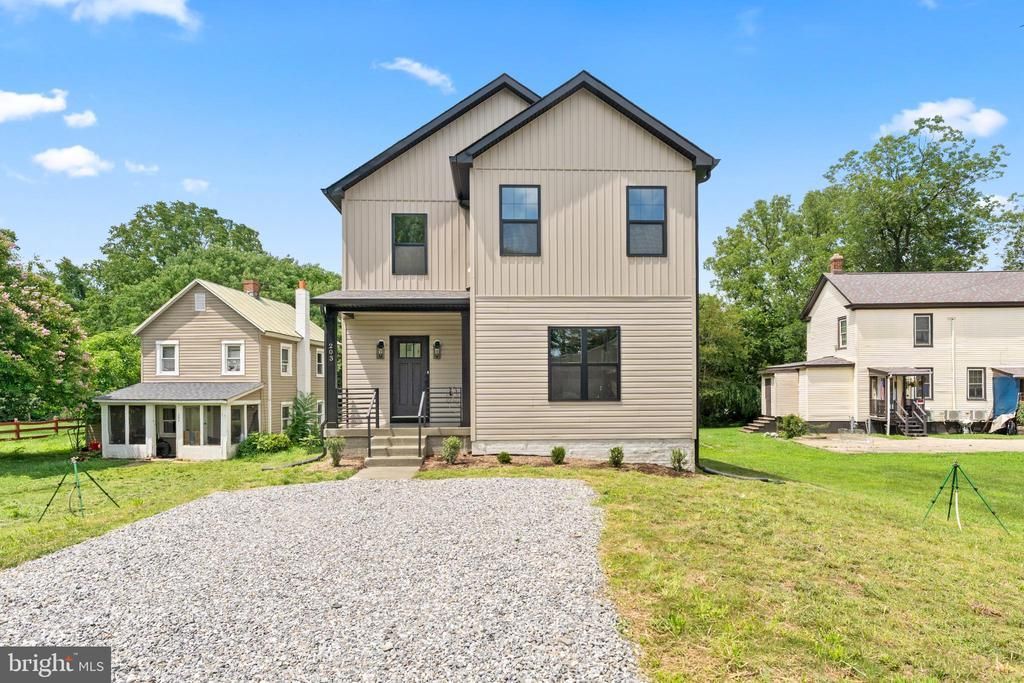
Welcome to 203 Jett Dr, where the Leland model by Ironwood Homes combines modern comfort with timeless design. The main level features an open-concept layout with a spacious living room that flows seamlessly into the gourmet kitchen. Complete with quartz countertops, a large island, stainless steel appliances, and upgraded cabinetry, this space is ideal for entertaining and everyday living. Luxury vinyl plank flooring runs throughout the main areas, adding both style and durability. Upstairs, you’ll find four generously sized bedrooms, including a serene primary suite with a spa-inspired bathroom and walk-in closet. The secondary bedrooms offer flexibility for family, guests, or a home office. Conveniently located in Fredericksburg, you’ll have small-town charm with easy access to 1-95, VRE, shopping and dining.
Property Features
Property Type: Residential - Single Family
Cooling: Central A/C
Fuel Type: Electric
Garage: 1
Heating: Heat Pump(s)
Home Style: Craftsman
Lot Size: 0.17 Acres
Stories: 2.0
Taxes: $2,545
Year Built: 2026
Feature Descriptions
Additional Structures: Above Grade, Below Grade
Appliances: Built-In Microwave, Dishwasher, Disposal, Icemaker, Oven/Range - Electric, Refrigerator, Stainless Steel Appliances, Washer/Dryer Hookups Only, Water Heater
Days on Site: 1
Exterior: Stick Built
Interior: Bathroom - Tub Shower, Bathroom - Walk-In Shower, Floor Plan - Traditional, Kitchen - Island, Pantry, Upgraded Countertops, Walk-in Closet(s)
Lot Dimensions: 0.17 Acre(S)
Parking Notes: 1 Total Parking Spaces
Sewer: Public Sewer
SQFT Above Finished: 1986
SQFT Total Finished: 1986
Structure Type: Detached
Total Garage/Parking Spaces: 1
Water: Public
Local Schools
School District: STAFFORD COUNTY PUBLIC SCHOOLS
Listed By / Shown By
Listed By
Agency Name: Samson Properties
Agency Phone: 7033788810
Shown By
Agency Title: Joyner Fine Properties
Agency Phone: 804-270-9440

Estimate Your Payment
Estimated Payment
$ 3,153.60 per month $2,781.10 Principal & Interest $212.08 Property Tax $160.42 Homeowner's Insurance
203 Jett Drive | MLS# VAST2051932
This single family home located at 203 Jett Drive , Fredericksburg, VA 22405 is currently listed for sale with an asking price of $550,000. This property was built in 2026 and has 4 bedrooms and 2 full and 1 partial baths with 1986 sq. ft. Jett Drive is located in the CEDAR BLUFF subdivision within the STAFFORD COUNTY PUBLIC SCHOOLS school district. Search CEDAR BLUFF real estate on www.joynerfineproperties.com today.