
BEDS3
BATHS2 full 1 partial
SQUARE FEET1,621
MLS#VAAX2063840
STATUSACTIVE
PROPERTY TYPEResidential - Condominium
SUBDIVISIONWATERGATE AT LANDMARK
SCHOOLALEXANDRIA CITY PUBLIC SCHOOLS
Property Description
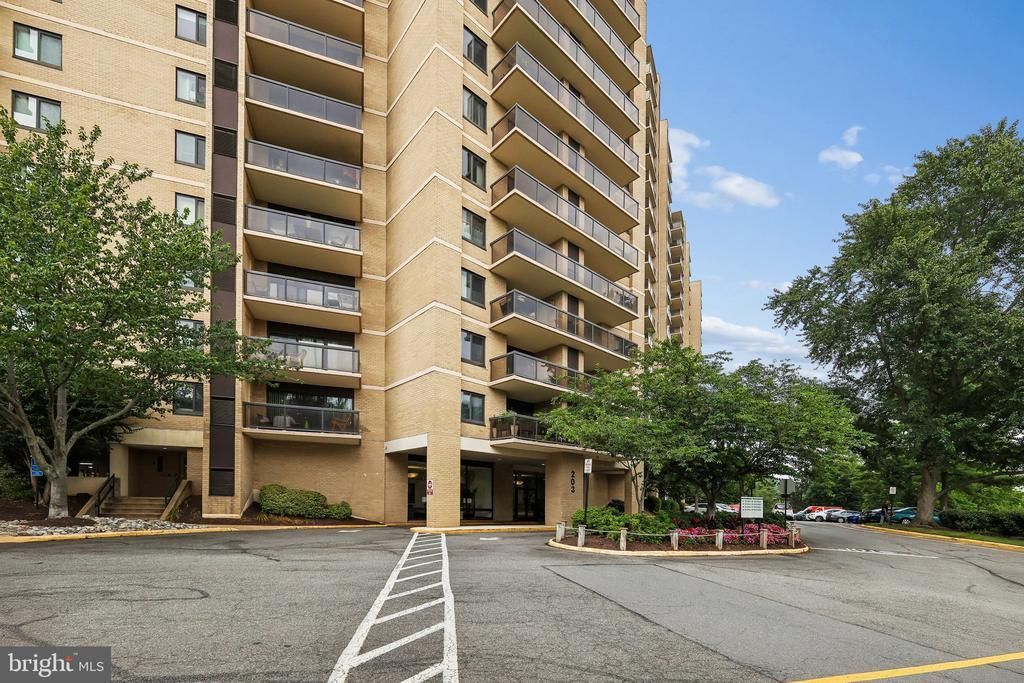
COMING SOON! COMING SOON! COMING SOON! COMING SOON! COMING SOON! Prepare to be impressed by this picture-perfect residence.. This beautifully maintained condominium showcases pride of ownership with tasteful updates, abundant natural light, and a functional floor plan designed for comfortable everyday living. A rare opportunity to own a home that is as inviting as it is impressive.
Property Features
Property Type: Residential - Condominium
Cooling: Central A/C
Fuel Type: Electric
Garage: 1
Heating: Forced Air
Home Style: Contemporary
Stories: 1.0
Taxes: $5,097
Year Built: 1975
Feature Descriptions
Additional Structures: Above Grade, Below Grade
Appliances: Cooktop, Disposal, Dishwasher, Dryer, Exhaust Fan, Icemaker, Refrigerator, Washer
Building Name: WATERGATE AT LANDMARK
Community Amenities: Basketball Courts, Beauty Salon, Billiard Room, Common Grounds, Community Center, Convenience Store, Elevator, Exercise Room, Extra Storage, Fitness Center, Gated Community, Hot tub, Jog/Walk Path, Laundry Facilities, Library, Meeting Room, Party Room, Picnic Area, Pool - Indoor, Pool - Outdoor, Putting Green, Racquet Ball, Recreational Center, Reserved/Assigned Parking, Sauna, Security, Shuffleboard, Storage Bin, Swimming P
Condo/Coop Fee: $1347.00/Monthly
Days on Site: 3
Exterior: Masonry
Exterior: Sidewalks, Tennis Court(s)
Interior: Built-Ins, Chair Railings, Crown Moldings, Dining Area, Family Room Off Kitchen, Floor Plan - Traditional, Kitchen - Table Space, Primary Bath(s), Wainscotting, Window Treatments, Wood Floors
Lot: Backs to Trees
Parking Notes: 1 Total Parking Spaces
Pet Restrictions: Case by Case Basis
Rooms: Living Room, Dining Room, Primary Bedroom, Bedroom 2,Kitchen, Den, Foyer, Bathroom 3
Sewer: Public Sewer
Special View Info: Trees/Woods
SQFT Above Finished: 1621
SQFT Total Finished: 1621
Structure Type: Unit/Flat/Apartment
Total Garage/Parking Spaces: 1
Utilities: Cable TV Available
Water: Public
Windows: Double Pane, Screens
Room Sizes
Living Room: 21 x 14 Level - Main
Kitchen: 14 x 9 Level - Main
Foyer: 14 x 6 Level - Main
Dining Room: 14 x 11 Level - Main
Den: 11 x 10 Level - Main
Primary Bedroom: 16 x 14 Level - Main
Bedroom 2: 16 x 12 Level - Main
Local Schools
High School: ALEXANDRIA CITY
School District: ALEXANDRIA CITY PUBLIC SCHOOLS
Listed By / Shown By
Listed By
Agency Name: Samson Properties
Agency Phone: 7033788810
Shown By
Agency Title: Joyner Fine Properties
Agency Phone: 804-270-9440

Estimate Your Payment
Estimated Payment
$ 3,296.74 per month $2,715.36 Principal & Interest $424.75 Property Tax $156.63 Homeowner's Insurance
203 Yoakum Parkway, Unit 925 | MLS# VAAX2063840
This condo located at 203 Yoakum Parkway, Unit 925, Alexandria, VA 22304 is currently listed for sale with an asking price of $537,000. This property was built in 1975 and has 3 bedrooms and 2 full and 1 partial baths with 1621 sq. ft. Yoakum Parkway, Unit 925 is located in the WATERGATE AT LANDMARK subdivision within the ALEXANDRIA CITY PUBLIC SCHOOLS school district. Search WATERGATE AT LANDMARK real estate on www.joynerfineproperties.com today.