
BEDS3
BATHS3 full
SQUARE FEET2,830
MLS#VAAX2062214
STATUSACTIVE
PROPERTY TYPEResidential - Single Family
SUBDIVISIONALEXANDRIA
SCHOOLALEXANDRIA CITY PUBLIC SCHOOLS
Property Description
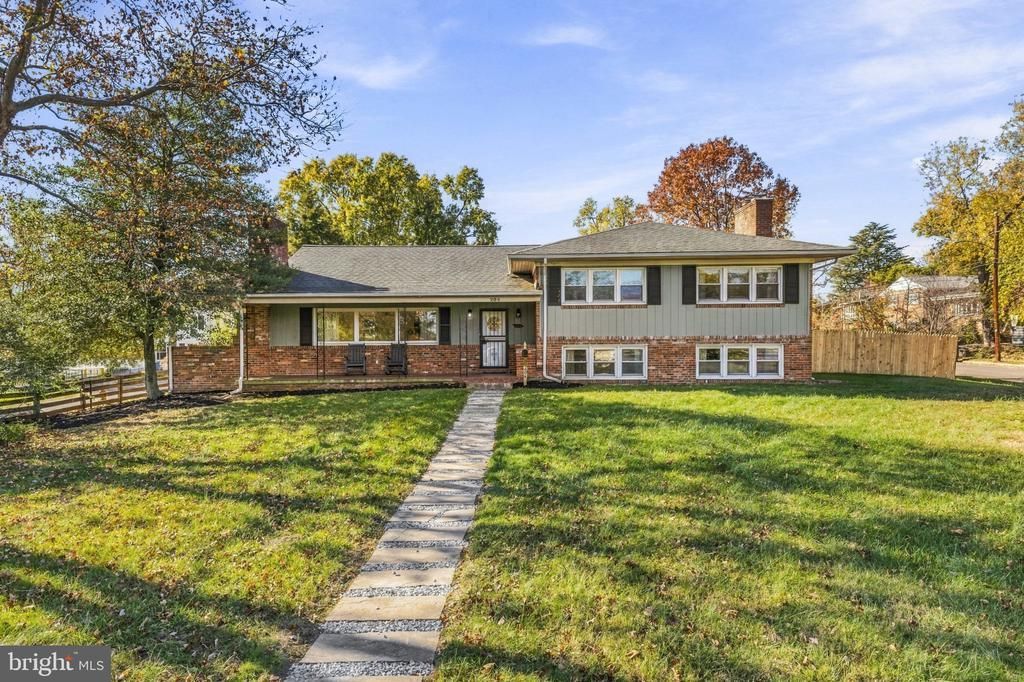
Welcome to 204 Longview Drive! Situated on a beautiful, nearly half-acre lot in Alexandria, this charming split-level contemporary offers 3 bedrooms, 3 full bathrooms, and 2,830 square feet of living space. Step inside to find freshly painted interiors, beautifully refinished hardwood floors, and spacious living areas filled with natural light. A distinctive dual-sided wood-burning fireplace adds warmth and character to the main level, while the expansive lower-level recreation room features a second wood-burning fireplace, a third full bathroom, and plenty of flexible living space. Outside, the fenced 0.46-acre lot is a standout feature! Enjoy a sprawling backyard surrounded by mature trees and a spacious covered patio, perfect for relaxing or entertaining. Recent improvements include fresh interior paint, refinished hardwood floors, new carpeting, a new rear exterior door, and a new HVAC system (2025). Additional updates include a roof replaced around 2016 and windows replaced around 2006. With its unique architectural character, custom-built by the original owners, generous living spaces, and exceptional outdoor setting, this home offers endless possibilities. Welcome home!
Upcoming Open Houses
Open House Saturday November 21st, 12:00pm - 2:00pm
Open House Sunday November 22nd, 1:00pm - 3:00pm
Property Features
Property Type: Residential - Single Family
Basement: Yes
Basement: Daylight, Full, Fully Finished, Heated, Interior Access, Outside Entrance, Rear Entrance, Walkout Level, Walkout Stairs, Windows
Cooling: Ceiling Fan(s), Central A/C
Fireplaces: 2
Fuel Type: Natural Gas
Heating: Central
Home Style: Split Level
Lot Size: 0.46 Acres
Stories: 3.0
Taxes: $11,772
Year Built: 1956
Feature Descriptions
Additional Structures: Above Grade, Below Grade
Appliances: Cooktop, Dishwasher, Disposal, Dryer, Exhaust Fan, Oven - Wall, Oven/Range - Electric, Refrigerator, Washer, Water Heater
Days on Site: 1
Exterior: Brick, Combination
Exterior: Awning(s)
Fencing: Privacy, Wood
Fireplace: Brick, Wood
Flooring: Hardwood, Carpet
Interior: Attic, Carpet, Ceiling Fan(s), Dining Area, Floor Plan - Traditional, Kitchen - Eat-In, Walk-in Closet(s), Wood Floors
Lot: Corner, Front Yard, Rear Yard
Lot Dimensions: 0.46 Acre(S)
Parking Features: Concrete Driveway
Parking Notes: 2 Total Parking Spaces
Rooms: Living Room, Dining Room, Primary Bedroom, Bedroom 2,Bedroom 3,Kitchen, Family Room, Foyer, Utility Room, Bathroom 2,Primary Bathroom, Full Bath
Sewer: Public Sewer
SQFT Above Finished: 2830
SQFT Total Finished: 2830
Structure Type: Detached
Total Garage/Parking Spaces: 2
Water: Public
Local Schools
High School: ALEXANDRIA CITY
Middle School: GEORGE WASHINGTON
Elementary School: DOUGLAS MACARTHUR
School District: ALEXANDRIA CITY PUBLIC SCHOOLS
Listed By / Shown By
Listed By
Agency Name: Serhant
Agency Phone: 8777374268
Shown By
Agency Title: Joyner Fine Properties
Agency Phone: 804-270-9440

Estimate Your Payment
Estimated Payment
$ 7,398.85 per month $6,067.85 Principal & Interest $981.00 Property Tax $350.00 Homeowner's Insurance
204 Longview Drive | MLS# VAAX2062214
This single family home located at 204 Longview Drive, Alexandria, VA 22314 is currently listed for sale with an asking price of $1,200,000. This property was built in 1956 and has 3 bedrooms and 3 full baths with 2830 sq. ft. Longview Drive is located in the ALEXANDRIA subdivision within the ALEXANDRIA CITY PUBLIC SCHOOLS school district. Search ALEXANDRIA real estate on www.joynerfineproperties.com today.