
BEDS3
BATHS2 full
SQUARE FEET1,548
MLS#2630263
STATUSActive
PROPERTY TYPEResidential - Single Family
Property Description
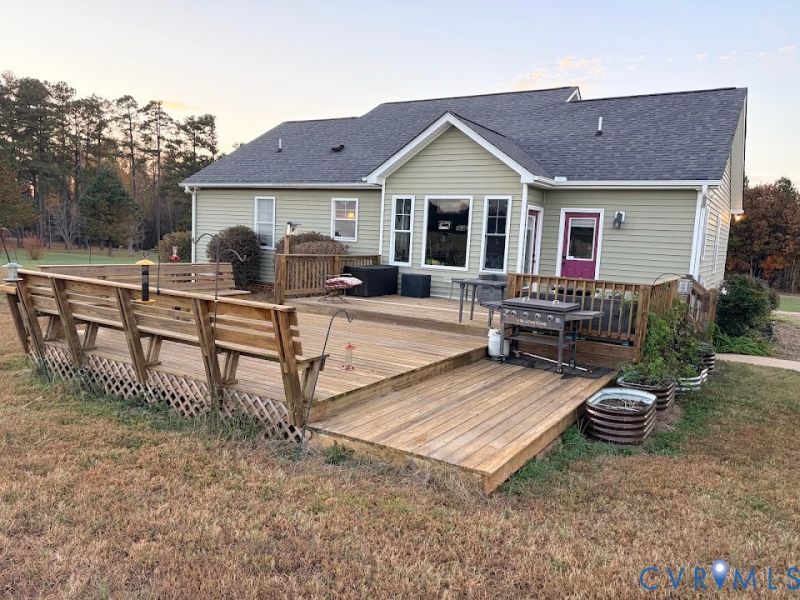
This Beautiful large open floor plan Rancer is located only 10 minutes from heart of Blackstone*Convenient to 460 *Very Spacious Primary Suite has it's own bath with walk-in shower & walk-in closet*The split floor plan offers 2 additional bedrooms on the opposite side along with the 2nd full bathroom*The Kitchen presents itself as the heart of the entire open living space with lots of cabinets for storage, granite counter tops with a raised bar giving you lots of space for entertaining both inside and outside. The huge rear double level deck shouts out for family & friends to gather for a BBQ or just for an awesome view of the country surroundings* THe 2 car grage provide not only room for your cars but an abundance of storage possibliites! Call for more details and set your appointment up today!!
Property Features
Property Type: Residential - Single Family
Basement: Crawl Space
Cooling: Electric, Heat Pump
Garage: 2
Heating: Electric, Heat Pump
Home Style: Craftsman, Ranch
Lot Size: 2.00 Acres
Roof Type: Asphalt, Shingle
Stories: 1.0
Taxes: $1,229
Year Built: 2014
Feature Descriptions
Appliances: Dishwasher, Electric Cooking, Electric Water Heater, Microwave, Refrigerator, Smooth Cooktop
Exterior: Brick, Drywall, Frame, Vinyl Siding
Exterior: Deck, Porch, Unpaved Driveway
Fencing: None
Floor Features: Partially Carpeted, Vinyl, Wood
Interior: Bedroom on Main Level, Ceiling Fan(s), Dining Area, Double Vanity, En Suite Bathroom, Full Bath on Main Level, Granite Counters, High Ceilings, Pantry, Recessed Lighting, Walk-In Closet(s)
Laundry: Washer Hookup, Dryer Hookup
Lot: Cleared, Fruit Trees, Landscaped, Level
Parcel#: 42-55A
Parking: Driveway, Detached, Garage, Garage Door Opener, Off Street, Oversized, Storage, Unpaved
Patio/Porch: Rear Porch, Front Porch, Deck, Porch
Security: Smoke Detector(s)
Sewer: Septic Tank
Topography: Level
Water: Well
Room Sizes
Bedroom 3: 11.0 x 11.1 Level - First
Bedroom 2: 12.0 x 12.0 Level - First
Primary Bedroom: 14.9 x 18.3 Level - First
Kitchen: 10.4 x 18.3 Level - First
Dining Room: 14.6 x 11.0 Level - First
Great Room: 19.3 x 18.8 Level - First
Local Schools
High School: Nottoway
Middle School: Nottoway
Elementary School: Blackstone
Listed By / Shown By
Listed By
Agency Name: Weichert Brockwell & Associate
Shown By
Agency Title: Joyner Fine Properties
Agency Phone: 804-270-9440

Estimate Your Payment
Estimated Payment
$ 2,054.46 per month $1,845.59 Principal & Interest $102.42 Property Tax $106.46 Homeowner's Insurance
204 Mt Nebo Road | MLS# 2630263
This single family home located at 204 Mt Nebo Road , Blackstone, VA 23824 is currently listed for sale with an asking price of $364,990. This property was built in 2014 and has 3 bedrooms and 2 full baths with 1548 sq. ft. Search Blackstone real estate on www.joynerfineproperties.com today.