
BEDS4
BATHS3 full 1 partial
SQUARE FEET2,431
MLS#VAFX2326994
STATUSACTIVE UNDER CONTRACT
PROPERTY TYPEResidential - Townhouse
SUBDIVISIONRESTON
SCHOOLFAIRFAX COUNTY PUBLIC SCHOOLS
Property Description
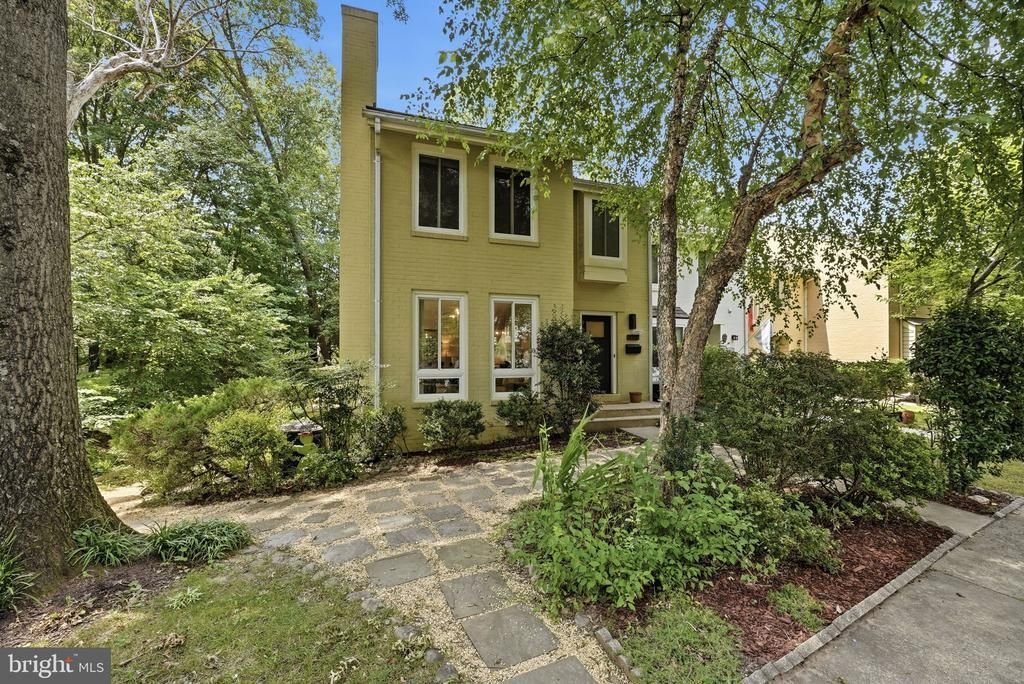
OPEN HOUSE CANCELLED - UNDER CONTRACT. An outstanding extra-wide end-unit townhouse in a sought-after water oriented Reston cluster. Great interior finishes and spaces and a RARE screened porch on the back with wraparound Trex deck. Big windows all around fill the home with sunlight. 3 bedrooms, 2 baths upstairs with great primary suite. Hardwood flooring throughout. Finished lower level with additional bed/bath and big laundry room w/ tub. Steps from Lake Thoreau -- exclusive access to TWO community docks -- keep your canoe, kayak, or paddle board by the water. Enjoy all of Reston's amenities -- lakes, walking trails, pools, community centers, tennis courts, and much more.
Property Features
Property Type: Residential - Townhouse
Basement: Yes
Basement: Fully Finished, Rear Entrance, Walkout Level
Cooling: Ceiling Fan(s), Central A/C, Heat Pump(s)
Fireplaces: 1
Fuel Type: Electric
Heating: Heat Pump(s)
Home Style: Colonial
Lot Size: 0.06 Acres
Stories: 3.0
Taxes: $9,514
Year Built: 1978
Feature Descriptions
Additional Structures: Above Grade, Below Grade
Appliances: Dishwasher, Disposal, Exhaust Fan, Extra Refrigerator/Freezer, Icemaker, Oven/Range - Electric, Refrigerator, Washer/Dryer Hookups Only
Building Name: CHADDS FORD
Community Amenities: Bike Trail, Jog/Walk Path, Pier/Dock, Tennis Courts, Tot Lots/Playground, Water/Lake Privileges
Days on Site: 62
Exterior: Brick
Fireplace: Fireplace - Glass Doors
HOA Fee: $158.00/Monthly
Interior: Dining Area, Floor Plan - Open, Kitchen - Country, Primary Bath(s), Window Treatments
Lake Name: Lake Thoreau
Lot: Backs to Trees
Lot Dimensions: 0.06 Acre(S)
Parking Features: Assigned
Parking Notes: 2 Total Parking Spaces
Pet Restrictions: No Pet Restrictions
Rooms: Living Room, Dining Room, Kitchen, Recreation Room, Screened Porch
Sewer: Public Sewer
SQFT Above Finished: 1630
SQFT Below Finished: 801
SQFT Total Finished: 2431
Structure Type: End of Row/Townhouse
Total Garage/Parking Spaces: 2
Utilities: Cable TV Available
Water: Public
Water Access: Canoe/Kayak, Fishing Allowed
Local Schools
School District: FAIRFAX COUNTY PUBLIC SCHOOLS
Listed By / Shown By
Listed By
Agency Name: REALTYPEOPLE
Agency Phone: 7039513301
Shown By
Agency Title: Joyner Fine Properties
Agency Phone: 804-270-9440

Estimate Your Payment
Estimated Payment
$ 5,386.95 per month $4,343.57 Principal & Interest $792.83 Property Tax $250.54 Homeowner's Insurance
2050 Chadds Ford Drive | MLS# VAFX2326994
This townhouse located at 2050 Chadds Ford Drive, Reston, VA 20191 is currently listed for sale with an asking price of $859,000. This property was built in 1978 and has 4 bedrooms and 3 full and 1 partial baths with 2431 sq. ft. Chadds Ford Drive is located in the RESTON subdivision within the FAIRFAX COUNTY PUBLIC SCHOOLS school district. Search RESTON real estate on www.joynerfineproperties.com today.