
BEDS4
BATHS2 full 1 partial
SQUARE FEET2,257
MLS#682438
STATUS
PROPERTY TYPEResidential - Single Family
Property Description
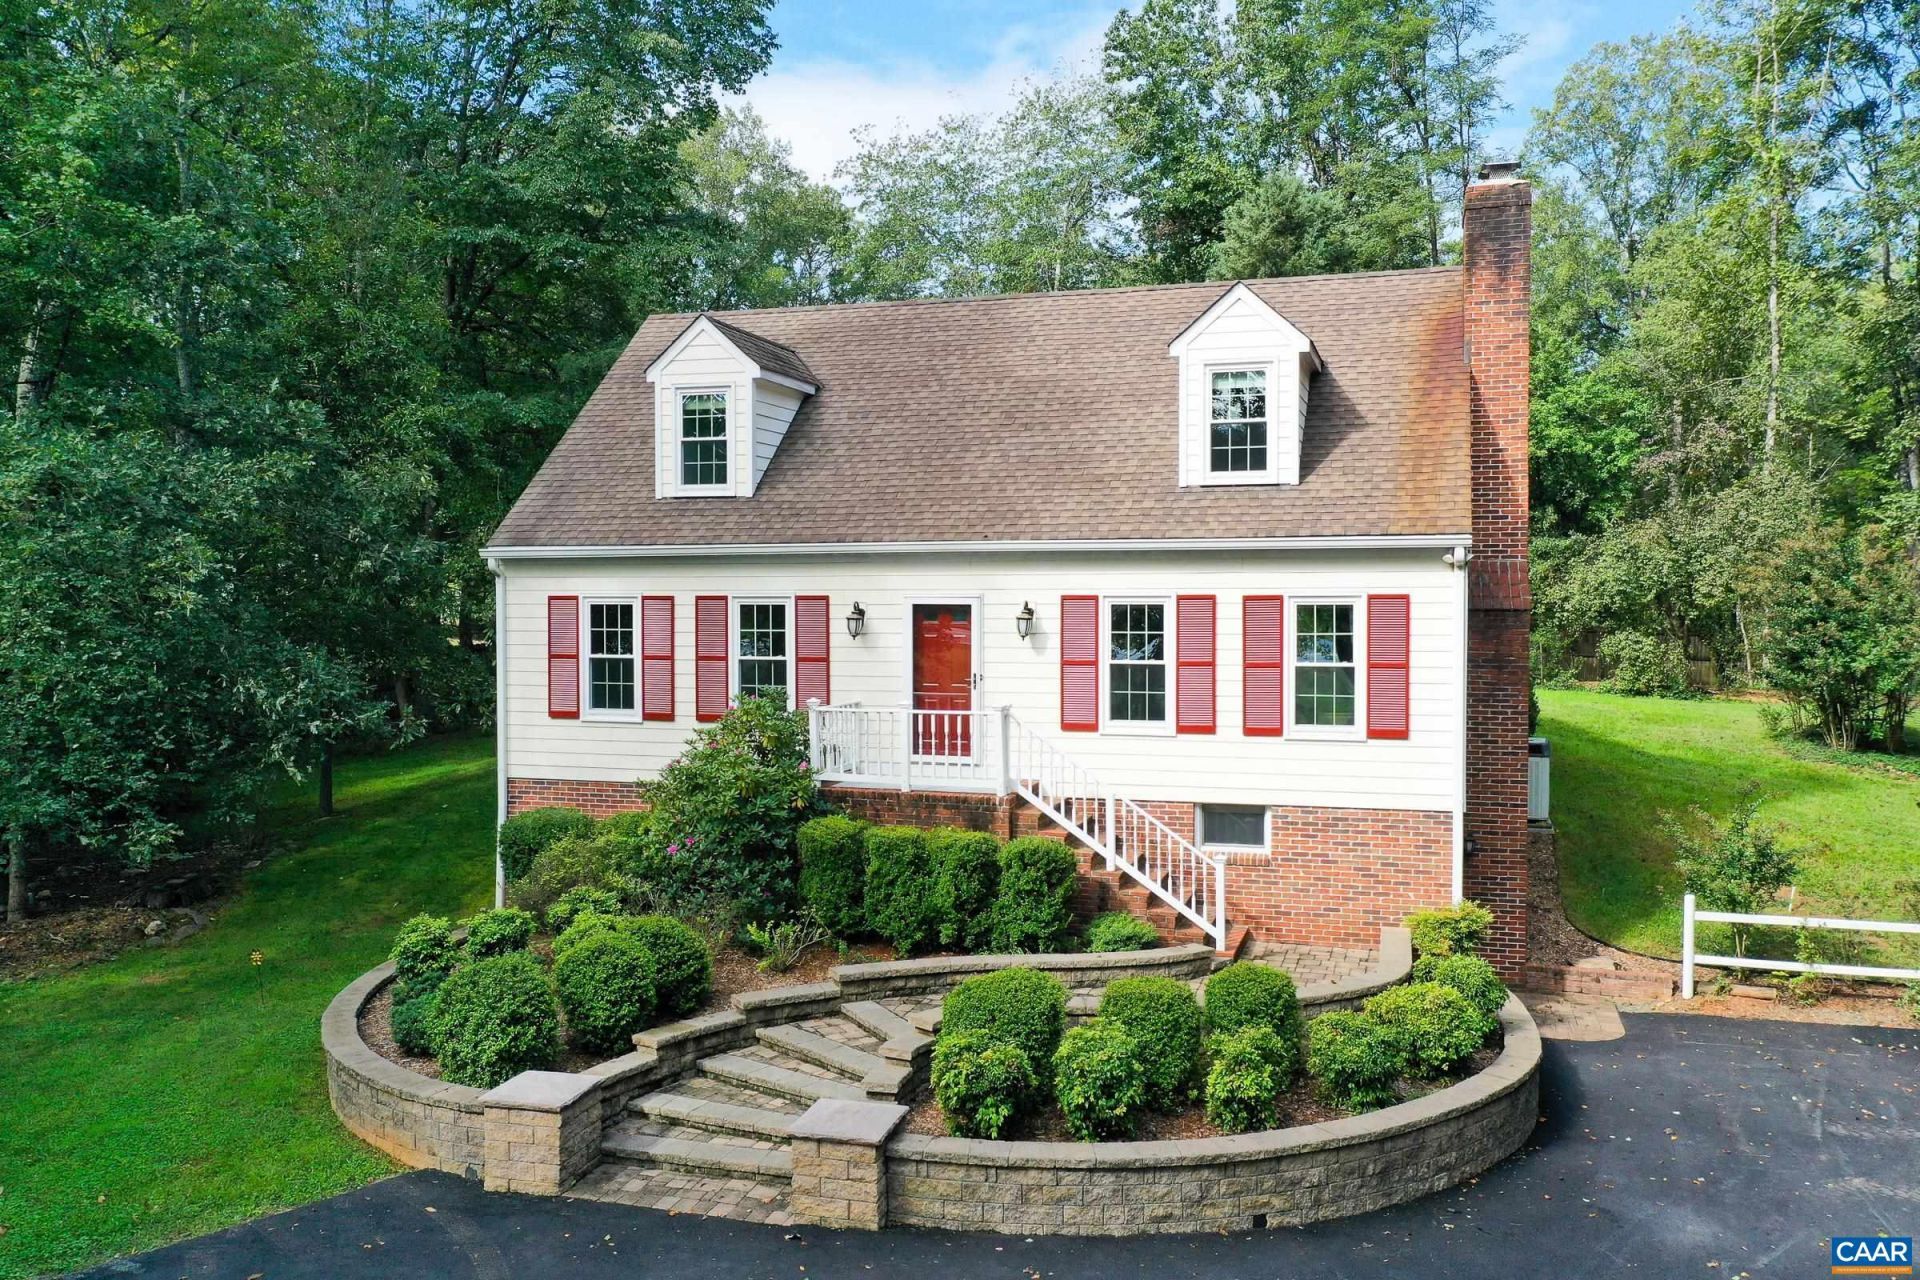
Cottage charm on 2+ acres in Ivy! You'll love the hardwood floors, light filled rooms, and main-level living in this well maintained home. Large living room with brick, wood-burning fireplace is the perfect spot to curl up with a book. Entertain in the dining room with French doors leading to the screened porch. The updated kitchen features white cabinets, Corian coutners, stainless appliances and plenty of storage. Primary bedroom on the main level connects to a full hall bathroom, and a second bedroom could also be a home office. Upstairs, find two large bedrooms with dormers, and a full bathroom, plus under-eave attic storage. The walk-out lower level features a large rec room with wood stove, plus a half bath and utility/laundry area with a full size freezer. An unfinished storage area/workshop is a hobbyist's dream! Minutes from UVA, Barracks Road Shopping, and all of Charlottesville.
Property Features
Property Type: Residential - Single Family
Basement: Yes
Basement: Exterior Entry, Full, Heated, Interior Entry, Partially Finished, Walk-Out Access
Cooling: Central Air
Fireplaces: 2
Heating: Central, Heat Pump
Home Style: Cottage
Lot Size: 2.11 Acres
Roof Type: Composition, Shingle
Stories: 2.0
Taxes: $5,926
Year Built: 1981
Amenities
Primary Downstairs
Skylights
Entrance Foyer
Utility Room
Porch
Feature Descriptions
Appliances: Dishwasher, Electric Range, Refrigerator, Dryer, Washer
Days on Site: 51
Exterior: Brick, HardiPlank Type, Stick Built
Fireplace: Two, Masonry, Wood Burning, Wood BurningStove
Flooring: Carpet, Ceramic Tile, Hardwood
Lot: Garden, Landscaped
Parcel#: 04300-00-00-049B0
Patio/Porch: Deck, Patio, Porch, Screened
Sewer: Septic Tank
Utilities: Cable Available, High Speed Internet Available
Water: Private, Well
Window: Screens, Skylight(s)
Local Schools
High School: Western Albemarle
Middle School: Henley
Elementary School: Ivy Elementary
Listed By / Shown By
Listed By
Agency Name: LONG & FOSTER - CHARLOTTESVILLE WEST
Agency Phone: 434-812-2388
Shown By
Agency Title: Joyner Fine Properties
Agency Phone: 804-270-9440

Estimate Your Payment
Estimated Payment
$ 3,969.64 per month $3,286.25 Principal & Interest $493.83 Property Tax $189.55 Homeowner's Insurance
2050 Owensville Rd | MLS# 682438
This single family home located at 2050 Owensville Rd, Charlottesville, VA 22901 is currently listed for sale with an asking price of $649,900. This property was built in 1981 and has 4 bedrooms and 2 full and 1 partial baths with 2257 sq. ft. Search Charlottesville real estate on www.joynerfineproperties.com today.