
BEDS3
BATHS2 full
SQUARE FEET1,681
MLS#2627073
STATUSPending
PROPERTY TYPEResidential - Single Family
SUBDIVISIONCrestview Farms
Property Description
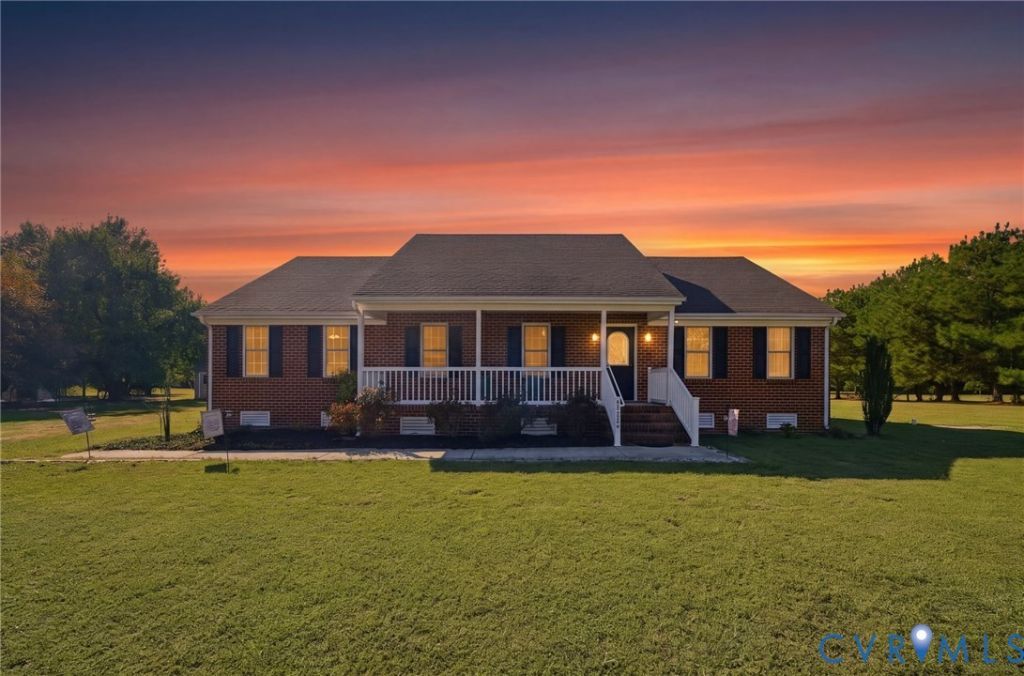
Set on five flat acres, this well-maintained rancher offers the space to enjoy country living with the convenience of everything on one level. A full front porch welcomes you home and provides a comfortable spot to take in the peaceful surroundings. Inside, the 1,681-square-foot layout features three well-sized bedrooms, two full baths, hardwood flooring, and an open-concept main living area. The vaulted ceiling adds an airy feel and brings a sense of openness to the space. Step outside to a large back deck with room to dine, entertain, or simply unwind while overlooking the property. The expansive, level lot offers plenty of possibilities for gardening, outdoor activities, or enjoying the extra breathing room. A two-car garage, detached shed, and chicken coop provide useful space for vehicles, storage, hobbies, and a small backyard flock. With its generous acreage, inviting indoor spaces, and practical outdoor features, this home offers a wonderful place to settle in and make your own.
Property Features
Property Type: Residential - Single Family
Cooling: Central Air, Attic Fan
Garage: 2 car attached
Heating: Electric, Heat Pump
Home Style: Ranch
Lot Size: 5.00 Acres
Roof Type: Shingle
Stories: 1.0
Taxes: $2,756
Year Built: 2005
Feature Descriptions
Appliances: Dishwasher, Exhaust Fan, Electric Cooking, Electric Water Heater, Disposal, Range, Smooth Cooktop
Days on Site: 2
Exterior: Block, Drywall, Frame, Vinyl Siding
Exterior: Deck, Lighting, Porch, Storage, Shed, Unpaved Driveway
Fencing: None
Fireplace: Electric, Vented, Insert
Floor Features: Ceramic Tile, Wood
Interior: Bedroom on Main Level, Ceiling Fan(s), Dining Area, Double Vanity, Eat-in Kitchen, En Suite Bathroom, Full Bath on Main Level, Fireplace, High Ceilings, Laminate Counters, Bath in Primary Bedroom, Main Level Primary, Cable TV, Wired for Data, Walk-In Closet(s)
Laundry: Washer Hookup, Dryer Hookup
Lot: Cleared, Level
Parcel#: 630-07-00-016-0
Parking: Attached, Driveway, Garage, Off Street, Unpaved
Patio/Porch: Front Porch, Deck, Porch
Security: Smoke Detector(s)
Sewer: Septic Tank
Topography: Level
Water: Well
Window: Screens, Thermal Windows
Local Schools
High School: Prince George
Middle School: Moore
Elementary School: South
Listed By / Shown By
Listed By
Agency Name: KW Metro Center
Agency Contact: (804) 858-9000
Shown By
Agency Title: Joyner Fine Properties
Agency Phone: 804-270-9440

Estimate Your Payment
Estimated Payment
$ 2,449.17 per month $2,098.47 Principal & Interest $229.67 Property Tax $121.04 Homeowner's Insurance
20550 Horseshoe Road | MLS# 2627073
This single family home located at 20550 Horseshoe Road, Prince George, VA 23830 is currently listed for sale with an asking price of $415,000. This property was built in 2005 and has 3 bedrooms and 2 full baths with 1681 sq. ft. Horseshoe Road is located in the Crestview Farms subdivision. Search Crestview Farms real estate on www.joynerfineproperties.com today.