
BEDS3
BATHS2 full
SQUARE FEET2,052
MLS#2620407
STATUSActive
PROPERTY TYPEResidential - Single Family
SUBDIVISIONFairfield Acres
Property Description
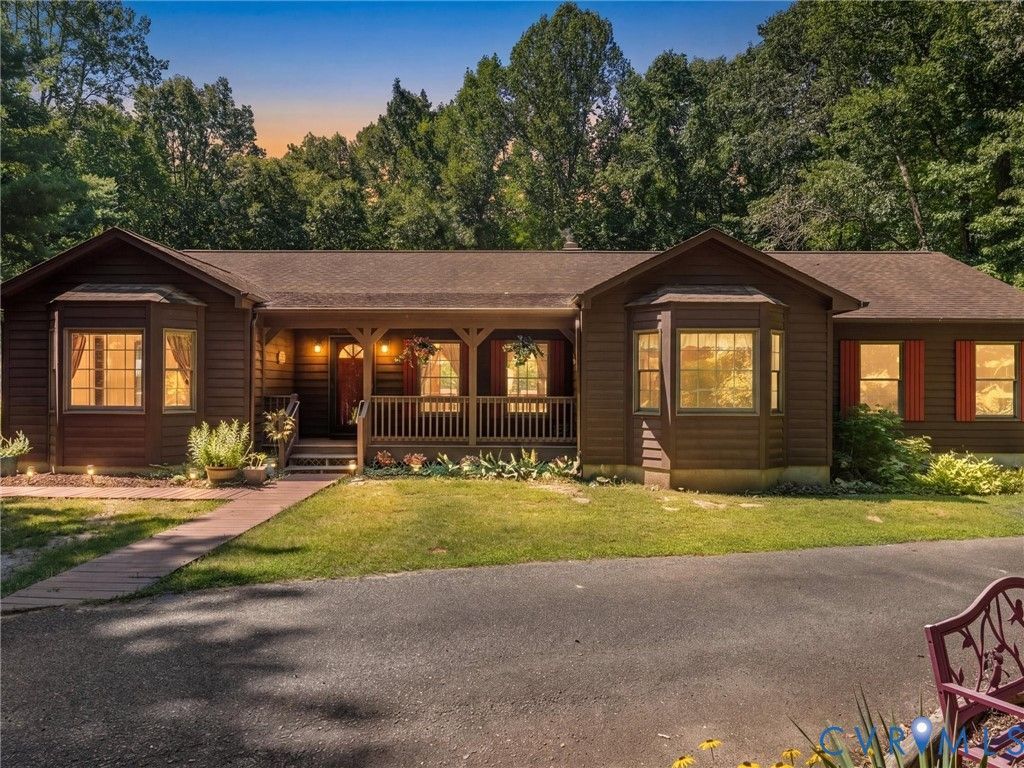
Welcome to this truly one-of-a-kind custom retreat, lovingly hand-built by its owner over two and a half years with meticulous attention to detail. Nestled on 5 private, wooded acres, this property features a main residence accompanied by matching cedar-sided outbuildings including a detached one-car garage, pole shed, carport, pump house, greenhouse, fenced in pool area and screen house. Step inside to discover a home rich in history and character. The main living areas showcase magnificent 5-inch wide hard pine flooring-refurbished directly from structural columns of the historic 150+ year-old Richmond Paper Company warehouse, complemented by durable laminate in the bedrooms (2018). High-end Anderson windows and four sets of heavy-duty Anderson sliding glass doors flood the home with natural light. The heart of the home features a functional kitchen equipped with a newer built-in microwave and oven (2025) and an under-counter wine cooler (2024). Recent 2024 updates continue into the spa-like bathrooms, featuring a custom-built Marcraft vanity with manufactured marble in the master bath, and a custom countertop, cabinet, and built-in mirror in the hall bath, alongside fresh professional interior and exterior paint throughout. Designed for ultimate relaxation and effortless entertaining, the backyard is an absolute oasis featuring an in-ground pool with surrounding decking, a hot tub, screened in gazebo and custom-fit green awnings (2024). All on 5 acres! Breezeline internet available.
Property Features
Property Type: Residential - Single Family
Cooling: Electric, Heat Pump
Fenced: Yes
Fireplaces: 1
Garage: 1.5
Heating: Electric, Heat Pump
Home Style: Ranch
Lot Size: 5.00 Acres
Roof Type: Composition
Stories: 1.0
Taxes: $1,893
Year Built: 1991
Feature Descriptions
Appliances: Electric Water Heater
Exterior: Cedar, Drywall, Wood Siding
Exterior: Paved Driveway
Fencing: Back Yard, Fenced, Partial
Fireplace: Gas, Insert
Floor Features: Laminate, Wood
HOA Fee: 300/ Annually
Hot Tub: Yes
Interior: Bedroom on Main Level, Breakfast Area, Bay Window, Dining Area, Eat-in Kitchen, Fireplace, High Speed Internet, Bath in Primary Bedroom, Main Level Primary, Skylights, Wired for Data, Walk-In Closet(s)
Parcel#: 22-1-31
Parking: Carport, Driveway, Detached, Garage, Garage Door Opener, Off Street, Oversized, Paved, Garage Faces Rear, Garage Faces Side, Workshop in Garage
Patio/Porch: Deck, Front Porch, Screened
Pool Features: Concrete, In Ground, Pool
Sewer: Septic Tank
Spa: Yes
Spa: Hot Tub
Water: Well
Water Features: Stream
Window: Skylight(s)
Room Sizes
Additional Room: 20.0 x 24.0 Level - First
Sitting Room: 15.7 x 8.0 Level - First
Additional Room: 13.3 x 8.0 Level - First
Bedroom 3: 14.8 x 12.2 Level - First
Bedroom 2: 13.7 x 11.4 Level - First
Primary Bedroom: 16.6 x 13.3 Level - First
Laundry: 5.6 x 5.3 Level - First
Kitchen: 14.0 x 13.2 Level - First
Foyer: 11.8 x 4.6 Level - First
Family Room: 20.0 x 15.5 Level - First
Dining Room: 12.2 x 12.0 Level - First
Local Schools
High School: King William
Middle School: Hamilton Holmes
Elementary School: Cool Spring Primary
Listed By / Shown By
Listed By
Agency Name: Shaheen Ruth Martin & Fonville
Agency Contact: info@srmfre.com
Shown By
Agency Title: Joyner Fine Properties
Agency Phone: 804-270-9440

Estimate Your Payment
Estimated Payment
$ 2,698.15 per month $2,401.86 Principal & Interest $157.75 Property Tax $138.54 Homeowner's Insurance
206 Fairfield Lane | MLS# 2620407
This single family home located at 206 Fairfield Lane , King William, VA 23086 is currently listed for sale with an asking price of $475,000. This property was built in 1991 and has 3 bedrooms and 2 full baths with 2052 sq. ft. Fairfield Lane is located in the Fairfield Acres subdivision. Search Fairfield Acres real estate on www.joynerfineproperties.com today.