
BEDS3
BATHS2 full 1 partial
SQUARE FEET1,602
MLS#VALO2138740
STATUSACTIVE
PROPERTY TYPEResidential - Townhouse
SUBDIVISIONGOOSE CREEK VILLAGE
SCHOOLLOUDOUN COUNTY PUBLIC SCHOOLS
Property Description
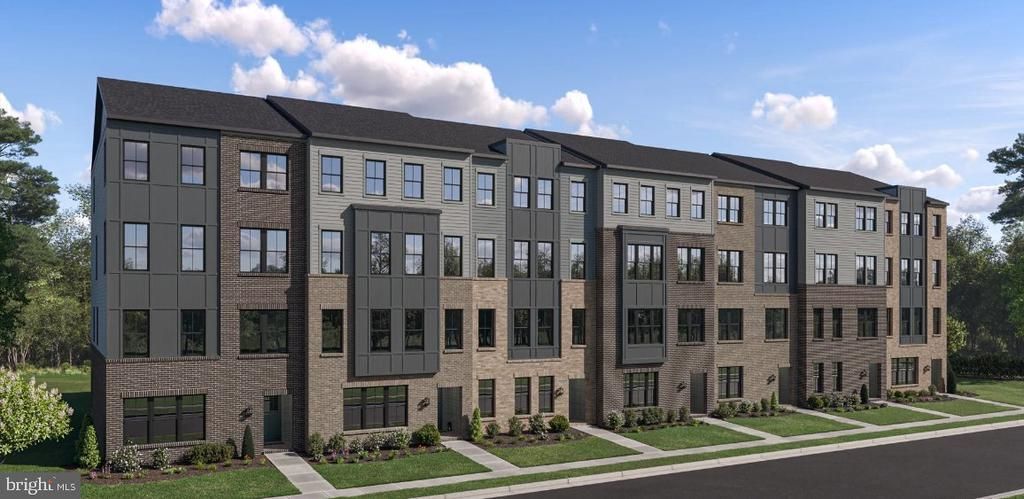
ESTIMATED DELIVERY DATE OF APRIL 2027 - This new two-story townhome-style condo offers ample space to live and grow. On the first floor, an open layout blends the kitchen, living and dining spaces, with easy access to a convenient one-car garage. On the second level, a flexible loft sits near three comfortable bedrooms, including a generous owner’s suite with its own full bathroom, walk-in closet, and private deck. (Photos are of the same model - Harrington)
Upcoming Open Houses
Open House Saturday October 24th, 12:00pm - 2:00pm
Open House Sunday October 25th, 12:00pm - 2:00pm
Property Features
Property Type: Residential - Townhouse
Cooling: Central A/C
Fuel Type: Electric
Garage: 1
Heating: Heat Pump(s)
Home Style: Colonial
Roof Type: Architectural Shingle
Stories: 2.0
Taxes: $4,629
Year Built: 2027
Feature Descriptions
Additional Structures: Above Grade
Appliances: Built-In Microwave, Dishwasher, Disposal, Dryer, Icemaker, Oven/Range - Electric, Refrigerator, Stainless Steel Appliances, Washer, Water Dispenser, Water Heater
Condo/Coop Fee: $275.00/Monthly
Exterior: HardiPlank Type, Brick, Vinyl Siding
Exterior: Sidewalks, Street Lights
Flooring: Carpet, Luxury Vinyl Plank
HOA Fee: $50.53/Monthly
Interior: Bathroom - Tub Shower, Bathroom - Walk-In Shower, Carpet, Combination Dining/Living, Combination Kitchen/Living, Dining Area, Floor Plan - Open, Kitchen - Eat-In, Kitchen - Table Space, Recessed Lighting, Upgraded Countertops
Lot: Landscaping
Parking Features: Asphalt Driveway
Parking Notes: 1 Total Parking Spaces
Pet Restrictions: Case by Case Basis
Rooms: Dining Room, Primary Bedroom, Bedroom 2,Bedroom 3,Kitchen, Great Room, Laundry, Loft, Primary Bathroom, Full Bath, Half Bath
Sewer: Public Sewer
SQFT Above Finished: 1602
SQFT Total Finished: 1602
Structure Type: Interior Row/Townhouse
Total Garage/Parking Spaces: 1
Water: Public
Windows: Low-E
Local Schools
High School: RIVERSIDE
Middle School: BELMONT RIDGE
Elementary School: STEUART W. WELLER
School District: LOUDOUN COUNTY PUBLIC SCHOOLS
Listed By / Shown By
Listed By
Agency Name: Nexthome The Agency Group
Agency Phone: 7036741091
Shown By
Agency Title: Joyner Fine Properties
Agency Phone: 804-270-9440

Estimate Your Payment
Estimated Payment
$ 3,487.66 per month $2,932.75 Principal & Interest $385.75 Property Tax $169.16 Homeowner's Insurance
20779 Goldsmith Terrace | MLS# VALO2138740
This townhouse located at 20779 Goldsmith Terrace , Dulles, VA 20166 is currently listed for sale with an asking price of $579,990. This property was built in 2027 and has 3 bedrooms and 2 full and 1 partial baths with 1602 sq. ft. Goldsmith Terrace is located in the GOOSE CREEK VILLAGE subdivision within the LOUDOUN COUNTY PUBLIC SCHOOLS school district. Search GOOSE CREEK VILLAGE real estate on www.joynerfineproperties.com today.