
BEDS3
BATHS2 full
SQUARE FEET1,568
MLS#2620991
STATUSPending
PROPERTY TYPEResidential - Single Family
Property Description
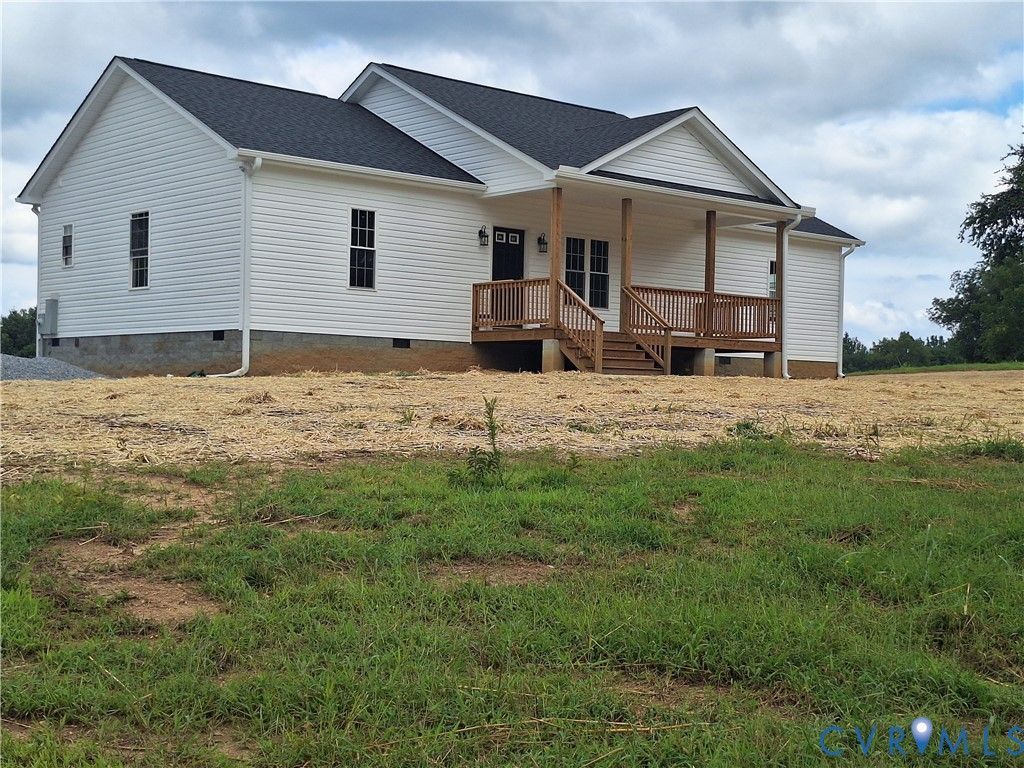
BEAUITFUL NEW HOME READY TO MOVE IN!!! 1568 SQ.FT. ENJOY RURAL LIVING IN BLACKSTONE. STYLISH 3 BEDROOM,2 BATH, CUSTOM BUILD HOME. THIS 1 LEVEL HOME FEATURES 9 FT. CEILINGS A LARGE MASTER SUITE WITH LVP FLOORING, PRIVATE BATH, STALL SHOWER & LARGE WALK-IN CLOSET. A SPACIOUS FAMILY ROOM WITH VAULTED CEILINGS OPEN TO THE DINING AREA, CONVENIENT WRAP-AROUND KITCHEN WITH GRANITE COUNTER TOPS AND BREAKFAST BAR, EASY-CLOSE CABINETRY WITH BUILD-IN APPLIANCES! THE 2 ADDITIONAL BEDROOMS ARE LOCATED ON THE OPPOSITE SIDE OF THE HOME WITH THE SECOND FULL BATH. ENJOY THE GORGEOUS SUNRISE AND SUNSET ON YOUR 14X16 COVERD REAR DECK, OR COVERD FRONT PORCH. CONDITION CRAWL SPACE ALL ON 2 ACRES! QUALITY CONSTRUCTION BUILDER WITH A ONE-YEAR WARRANTY BY ASHMAN BUIDERS LLC.
Property Features
Property Type: Residential - Single Family
Basement: Crawl Space
Cooling: Heat Pump
Heating: Electric, Heat Pump
Home Style: Ranch
Lot Size: 2.00 Acres
Stories: 1.0
Taxes: $52
Year Built: 2026
Feature Descriptions
Appliances: Dishwasher, Electric Cooking, Electric Water Heater, Microwave, Smooth Cooktop
Days on Site: 56
Door Features: French Doors, Insulated Doors
Exterior: Drywall, Frame, Vinyl Siding
Exterior: Deck, Porch, Unpaved Driveway
Fencing: None
Floor Features: Partially Carpeted, Vinyl
Interior: Bedroom on Main Level, Ceiling Fan(s), Cathedral Ceiling(s), Dining Area, Double Vanity, Eat-in Kitchen, En Suite Bathroom, French Door(s)/Atrium Door(s), Full Bath on Main Level, Granite Counters, High Ceilings, Recessed Lighting, Walk-In Closet(s)
Laundry: Washer Hookup, Dryer Hookup
Lot: Cleared, Sloped, Wooded
Parcel#: 42-62D
Parking: Driveway, Unpaved
Patio/Porch: Enclosed, Front Porch, Deck, Porch
Security: Smoke Detector(s)
Sewer: Septic Tank
Topography: Sloping
Water: Well
Window: Screens, Thermal Windows
Room Sizes
Laundry: 7.0 x 6.4 Level - First
Bedroom 3: 15.0 x 11.0 Level - First
Dining Room: 10.0 x 11.0 Level - First
Bedroom 2: 13.0 x 11.0 Level - First
Kitchen: 10.0 x 10.0 Level - First
Primary Bedroom: 17.0 x 15.0 Level - First
Living Room: 18.0 x 22.0 Level - First
Local Schools
High School: Nottoway
Middle School: Nottoway
Elementary School: Blackstone
Listed By / Shown By
Listed By
Agency Name: Good Life Realty LLC
Agency Contact: 804-241-2008
Shown By
Agency Title: Joyner Fine Properties
Agency Phone: 804-270-9440

Estimate Your Payment
Estimated Payment
$ 1,822.19 per month $1,718.72 Principal & Interest $4.33 Property Tax $99.14 Homeowner's Insurance
2078 East Courthouse Road | MLS# 2620991
This single family home located at 2078 East Courthouse Road, Blackstone, VA 23824 is currently listed for sale with an asking price of $339,900. This property was built in 2026 and has 3 bedrooms and 2 full baths with 1568 sq. ft. Search Blackstone real estate on www.joynerfineproperties.com today.