
BEDS3
BATHS2 full 1 partial
SQUARE FEET2,415
MLS#VALO2138624
STATUSACTIVE
PROPERTY TYPEResidential - Townhouse
SUBDIVISIONKINCORA
SCHOOLLOUDOUN COUNTY PUBLIC SCHOOLS
Property Description
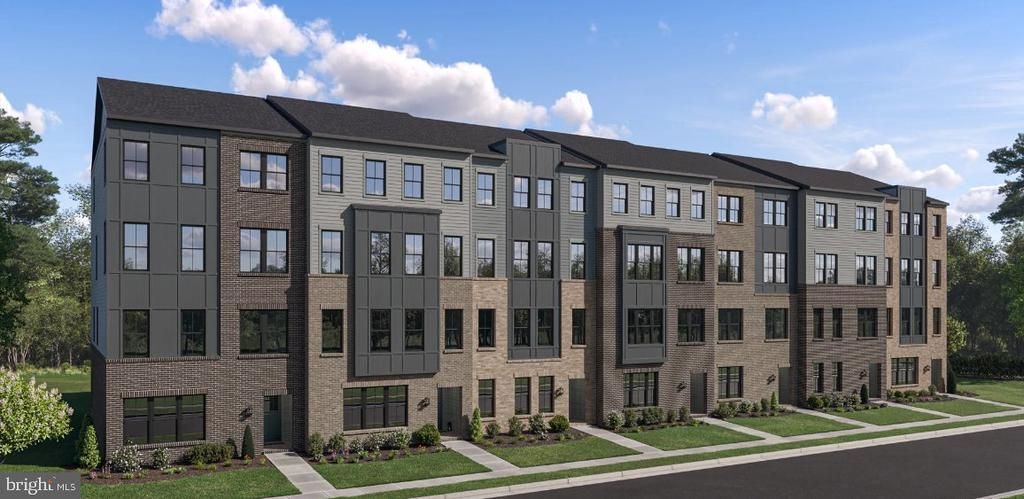
ESTIMATED APRIL 2027 DELIVERY - This new three-story townhome-style condo features a convenient one-car garage on the main level. Up the stairs, an inviting open layout makes up the second floor, blending the kitchen, living, and dining areas, with direct access to a spacious balcony. Three bedrooms offer private retreats on the top floor, including a generous owner’s suite with double sinks and a walk-in closet. (Some Photos are of the same model -Wentworth)
Upcoming Open Houses
Open House Saturday October 24th, 12:00pm - 2:00pm
Open House Sunday October 25th, 12:00pm - 2:00pm
Property Features
Property Type: Residential - Townhouse
Cooling: Central A/C
Fuel Type: Electric
Garage: 1
Heating: Heat Pump(s)
Home Style: Colonial
Roof Type: Architectural Shingle
Stories: 2.0
Taxes: $4,629
Year Built: 2027
Feature Descriptions
Additional Structures: Above Grade
Appliances: Built-In Microwave, Cooktop, Dishwasher, Disposal, Dryer, Icemaker, Oven - Wall, Refrigerator, Stainless Steel Appliances, Washer, Water Heater
Condo/Coop Fee: $275.00/Monthly
Exterior: HardiPlank Type, Brick, Vinyl Siding
Exterior: Sidewalks, Street Lights
Flooring: Carpet, Luxury Vinyl Plank
HOA Fee: $50.53/Monthly
Interior: Bathroom - Tub Shower, Bathroom - Walk-In Shower, Carpet, Combination Kitchen/Dining, Combination Kitchen/Living, Dining Area, Family Room Off Kitchen, Floor Plan - Open, Kitchen - Eat-In, Kitchen - Island, Kitchen - Table Space, Pantry, Recessed Lighting, Upgraded Countertops, Walk-in Closet(s)
Lot: Landscaping
Parking Features: Asphalt Driveway
Parking Notes: 1 Total Parking Spaces
Pet Restrictions: Case by Case Basis
Rooms: Dining Room, Primary Bedroom, Bedroom 2,Bedroom 3,Kitchen, Great Room, Laundry, Primary Bathroom, Full Bath, Half Bath
Sewer: Public Sewer
SQFT Above Finished: 2415
SQFT Total Finished: 2415
Structure Type: Interior Row/Townhouse
Total Garage/Parking Spaces: 1
Water: Public
Windows: Low-E
Local Schools
High School: RIVERSIDE
Middle School: BELMONT RIDGE
Elementary School: STEUART W. WELLER
School District: LOUDOUN COUNTY PUBLIC SCHOOLS
Listed By / Shown By
Listed By
Agency Name: Nexthome The Agency Group
Agency Phone: 7036741091
Shown By
Agency Title: Joyner Fine Properties
Agency Phone: 804-270-9440

Estimate Your Payment
Estimated Payment
$ 3,915.52 per month $3,337.27 Principal & Interest $385.75 Property Tax $192.50 Homeowner's Insurance
20797 Goldsmith Terrace | MLS# VALO2138624
This townhouse located at 20797 Goldsmith Terrace, Dulles, VA 20166 is currently listed for sale with an asking price of $659,990. This property was built in 2027 and has 3 bedrooms and 2 full and 1 partial baths with 2415 sq. ft. Goldsmith Terrace is located in the KINCORA subdivision within the LOUDOUN COUNTY PUBLIC SCHOOLS school district. Search KINCORA real estate on www.joynerfineproperties.com today.