
BEDS3
BATHS2 full
SQUARE FEET1,732
MLS#2618320
STATUSPending
PROPERTY TYPEResidential - Single Family
Property Description
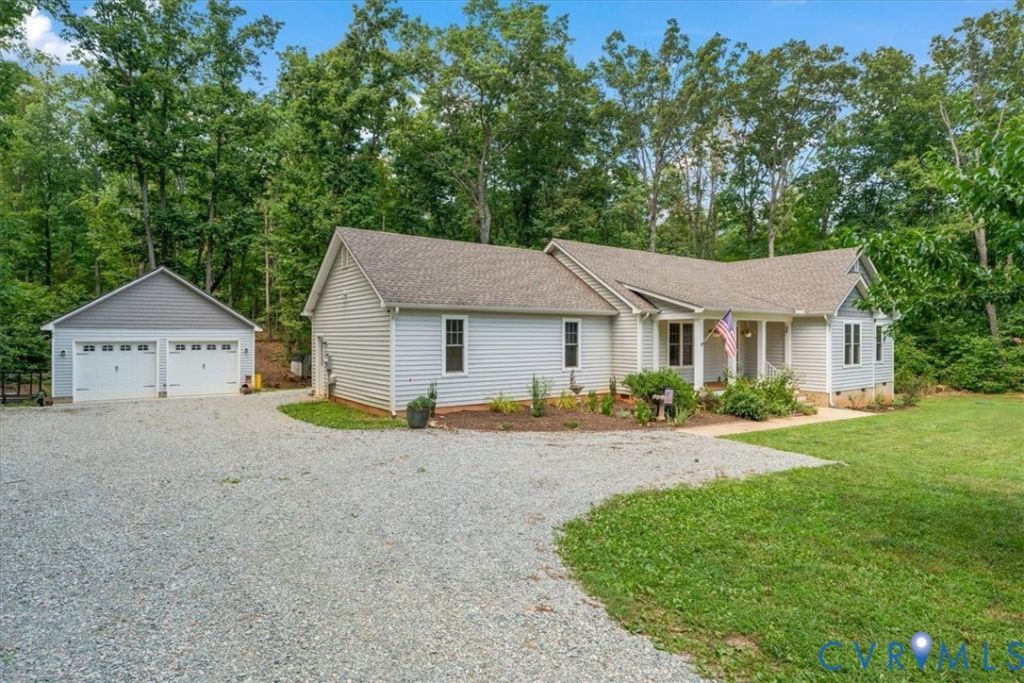
Welcome to 2088 Hancock Rd, this beautifully maintained SINGLE STORY rancher offers 3 bedrooms, 2 full bathrooms, 1,732 sq.ft. 2 car attached garage plus a 2 car DETACHED GARAGE and an abundance of space! Upon entering, you're not only met with an office space completed with French doors, but you will be stunned with the soaring cathedral ceilings. The living room is the perfect entertainment space for any host as it flows into the eat-in kitchen. The kitchen is concluded with granite countertops, recessed lighting, a tasteful tile backsplash, and stainless steel appliances. Not only is there an abundance of natural light in the main living area, but the primary suite as well! The first-level primary has a walk-in closet, double vanities, a large tub, and a shower. This home not only offers an attached 2 car garage, but has a detached 2 car garage with power, making this is the perfect space for a workshop, home gym, flex space, etc.! Partially fenced with a generous back deck, the back yard is completed with a shed and a chicken coop!
Property Features
Property Type: Residential - Single Family
Cooling: Electric, Heat Pump
Fenced: Yes
Fireplaces: 1
Garage: 4 car attached
Heating: Electric, Heat Pump
Home Style: Ranch
Lot Size: 2.19 Acres
Roof Type: Composition
Stories: 1.0
Taxes: $3,537
Year Built: 2017
Feature Descriptions
Appliances: Dryer, Electric Water Heater, Microwave, Oven, Refrigerator, Stove
Days on Site: 13
Exterior: Drywall, Frame, Vinyl Siding
Exterior: Deck, Porch, Storage, Shed, Unpaved Driveway
Fencing: Fenced, Partial, Picket
Fireplace: Gas
Floor Features: Laminate, Partially Carpeted, Wood
Interior: Bedroom on Main Level, Ceiling Fan(s), Double Vanity, Eat-in Kitchen, Granite Counters, High Ceilings, Bath in Primary Bedroom, Main Level Primary, Recessed Lighting, Walk-In Closet(s)
Parcel#: 030-4-6
Parking: Attached, Direct Access, Driveway, Detached, Garage, Two Spaces, Unpaved
Patio/Porch: Rear Porch, Front Porch, Deck, Porch
Sewer: Septic Tank
Water: Well
Room Sizes
Laundry: 5.6 x 9.3 Level - First
Primary Bedroom: 13.3 x 18.0 Level - First
Bedroom 3: 11.7 x 14.9 Level - First
Bedroom 2: 11.5 x 13.3 Level - First
Dining Room: 13.8 x 9.11 Level - First
Kitchen: 13.4 x 10.1 Level - First
Office: 13.4 x 10.9 Level - First
Living Room: 16.6 x 21.8 Level - First
Local Schools
High School: Powhatan
Middle School: Powhatan
Elementary School: Flat Rock
Listed By / Shown By
Listed By
Agency Name: Fine Creek Realty
Shown By
Agency Title: Joyner Fine Properties
Agency Phone: 804-270-9440

Estimate Your Payment
Estimated Payment
$ 3,022.34 per month $2,578.84 Principal & Interest $294.75 Property Tax $148.75 Homeowner's Insurance
2088 Hancock Road | MLS# 2618320
This single family home located at 2088 Hancock Road, Powhatan, VA 23139 is currently listed for sale with an asking price of $510,000. This property was built in 2017 and has 3 bedrooms and 2 full baths with 1732 sq. ft. Search Powhatan real estate on www.joynerfineproperties.com today.