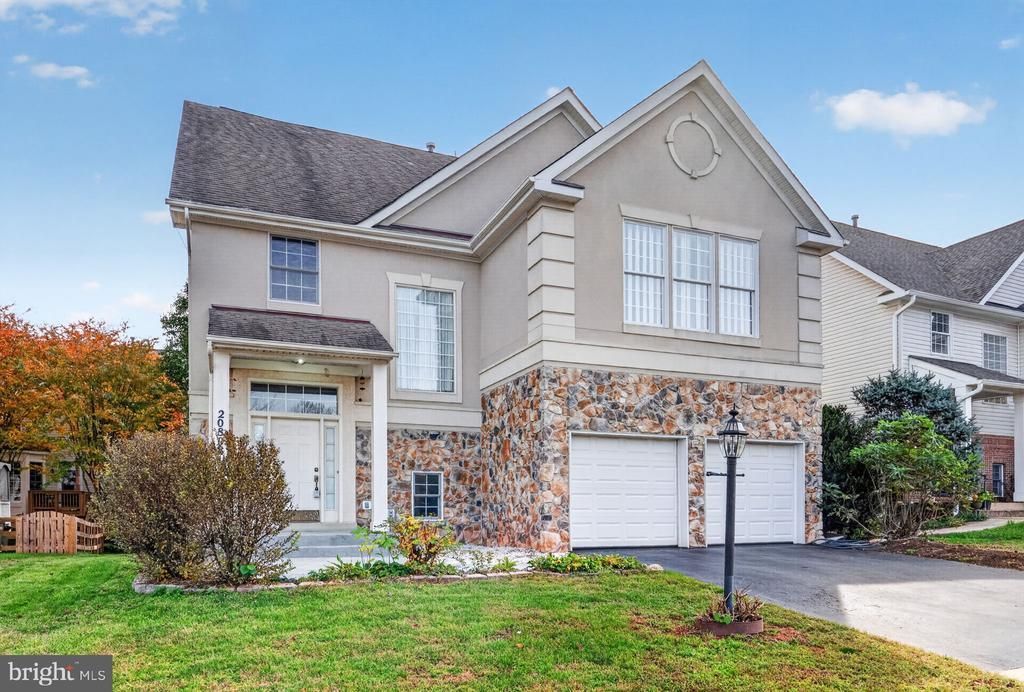

BEDS5
BATHS3 full 1 partial
SQUARE FEET3,548
MLS#VALO2139090
STATUSACTIVE
PROPERTY TYPEResidential - Single Family
SUBDIVISIONPOTOMAC LAKES
SCHOOLLOUDOUN COUNTY PUBLIC SCHOOLS
Property Description
Spacious living awaits in Potomac Lakes! This home offers a flexible 5-bedroom, 3-full + 1-half bathroom footprint with 3,548 sq. ft. of finished living space. Featuring a fully finished walk-out basement, a 2-car garage, and an open-concept main floor, this property is a blank canvas ready for your personal touch. Sold "As-Is," this is the perfect opportunity to build value in a fantastic location. Enjoy incredible walkability to the community pool and center located directly across the street, and the convenience of being just 10 minutes from Dulles Town Center and One Loudoun. Zoned for Potomac Falls High School. Schedule your showing and bring your design ideas!
Property Features
Property Type: Residential - Single Family
Basement: Yes
Basement: Connecting Stairway, Outside Entrance, Rear Entrance, Sump Pump, Full, Fully Finished, Walkout Stairs
Cooling: Ceiling Fan(s), Central A/C
Fireplaces: 1
Fuel Type: Natural Gas
Garage: 2
Heating: Forced Air
Home Style: Colonial
Lot Size: 0.13 Acres
Stories: 2.0
Taxes: $7,206
Year Built: 1999
Feature Descriptions
Additional Structures: Above Grade, Below Grade
Appliances: Washer/Dryer Hookups Only, Dishwasher, Disposal, Microwave, Oven/Range - Gas
Community Amenities: Community Center, Swimming Pool, Exercise Room, Tennis Courts, Tot Lots/Playground, Pickleball Courts
Days on Site: 14
Exterior: Combination, Brick, Vinyl Siding
Fireplace: Mantel(s)
HOA Fee: $106.88/Monthly
Interior: Kitchen - Table Space, Dining Area, Double/Dual Staircase, Primary Bath(s), Floor Plan - Open, Carpet
Lot Dimensions: 0.13 Acre(S)
Parking Notes: 2 Total Parking Spaces
Sewer: Public Sewer
SQFT Above Finished: 2808
SQFT Below Finished: 740
SQFT Total Finished: 3548
Structure Type: Detached
Total Garage/Parking Spaces: 2
Water: Public
Local Schools
School District: LOUDOUN COUNTY PUBLIC SCHOOLS
Listed By / Shown By
Listed By
Agency Name: M.O. Wilson Properties
Agency Phone: 7038780000
Shown By
Agency Title: Joyner Fine Properties
Agency Phone: 804-270-9440

Estimate Your Payment
Estimated Payment
$ 5,413.89 per month $4,550.89 Principal & Interest $600.50 Property Tax $262.50 Homeowner's Insurance
20898 Serenity Court | MLS# VALO2139090
This single family home located at 20898 Serenity Court, Sterling, VA 20165 is currently listed for sale with an asking price of $900,000. This property was built in 1999 and has 5 bedrooms and 3 full and 1 partial baths with 3548 sq. ft. Serenity Court is located in the POTOMAC LAKES subdivision within the LOUDOUN COUNTY PUBLIC SCHOOLS school district. Search POTOMAC LAKES real estate on www.joynerfineproperties.com today.