
BEDS3
BATHS2 full
SQUARE FEET1,344
MLS#2630100
STATUSActive
PROPERTY TYPEResidential - Single Family
Property Description
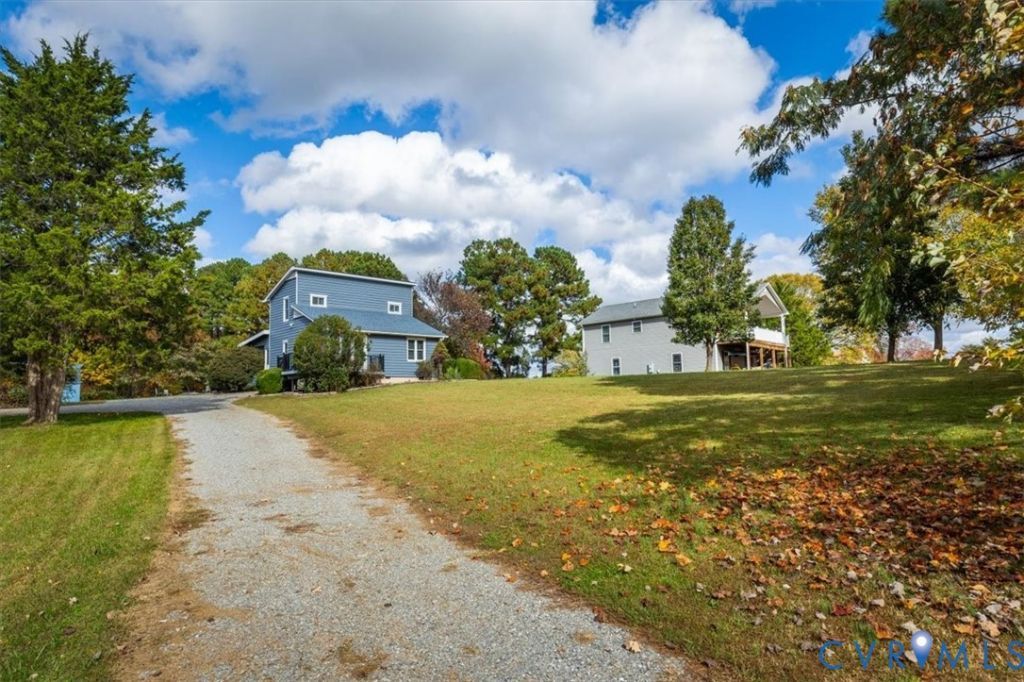
Picture fall mornings on the deck with coffee in hand, then afternoons out on the open water. 209 Longway Drive sits on the quiet, private side of Lake Anna, on almost an acre with room to spread out. Inside, the kitchen steals the show. It has a waterfall breakfast bar with marble-look counters, subway tile, a matte black faucet, and black stainless appliances, all open to a bright dining and living space where everyone can gather. You'll also find wood-look floors throughout, a first-floor primary bedroom, and a tucked-away laundry with front-loaders. Outside, you get a big screened porch, a covered patio, a hammock pavilion made for lazy weekends, and a fenced-in area of the backyard with two sheds. Head down to your deeded boat slip and the private ramp, and park the jet skis on the watercraft pad and the RV on its own pad. Recently updated HVAC and roof. Come see it. You'll want to stay for the sunset.
Property Features
Property Type: Residential - Single Family
Cooling: Central Air
Heating: Electric
Home Style: Two Story
Lot Size: 0.96 Acres
Roof Type: Asphalt, Shingle
Stories: 2.0
Taxes: $2,247
Year Built: 1990
Feature Descriptions
Appliances: Dryer, Electric Water Heater, Microwave, Washer
Community Features: Boat Facilities, Park
Exterior: Frame, Vinyl Siding
Exterior: Unpaved Driveway
Fencing: None
Floor Features: Wood
HOA Fee: 21/ Monthly
Interior: Bedroom on Main Level, Ceiling Fan(s), Dining Area, En Suite Bathroom, Full Bath on Main Level, Granite Counters, High Speed Internet, Wired for Data
Laundry: Dryer Hookup
Parcel#: 46E-1-A-14
Parking: Driveway, None, Off Street, Unpaved, Boat, RV Access/Parking
Patio/Porch: Deck, Front Porch
Sewer: Septic Tank
Water: Well
Water Features: Lake, Lake Front
Local Schools
High School: Louisa
Middle School: Louisa
Elementary School: Thomas Jefferson
Listed By / Shown By
Listed By
Agency Name: The Hogan Group Real Estate
Agency Contact: info@hogangrp.com
Shown By
Agency Title: Joyner Fine Properties
Agency Phone: 804-270-9440

Estimate Your Payment
Estimated Payment
$ 2,459.97 per month $2,148.78 Principal & Interest $187.25 Property Tax $123.94 Homeowner's Insurance
209 Longway Drive | MLS# 2630100
This single family home located at 209 Longway Drive , Bumpass, VA 23024 is currently listed for sale with an asking price of $424,950. This property was built in 1990 and has 3 bedrooms and 2 full baths with 1344 sq. ft. Search Bumpass real estate on www.joynerfineproperties.com today.